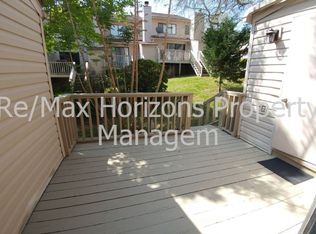
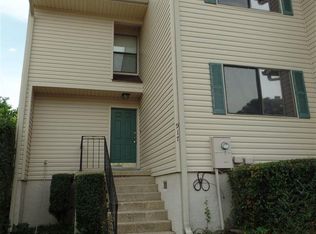
Welcome to 911 Brookside Ct, a 2-bedroom, 2.5-bath end-unit townhome in the Brookside Townhomes community. Conveniently located south of Bayou Blvd off 9th Ave, this property is just minutes from Sacred Heart Hospital, Cordova Mall, Pensacola State College, Pensacola International Airport, I-110, and Downtown. The main level features an open layout with a spacious family room, dining area, and a kitchen with a pass-through window to the breakfast bar. French doors lead to a private deck with an attached utility/storage room. A half bath and laundry area with washer and dryer are also located downstairs. Upstairs, you’ll find the primary suite with a private bath, a second bedroom, and a full guest bathroom. Flooring includes wood-look LVP throughout the downstairs and upstairs bathrooms, with new carpet in the remaining upstairs areas. Community amenities include a pool, tennis court, landscaping, and garbage service included in the low HOA fee of $150/month. Pineglades Public Park is also located nearby. Roof replaced in 2021.
Sold for $167,855
Zillow last checked:
Listing updated:
Bought with:
Nikki Snell
GREAT SOUTHERN REAL ESTATE, LLC
Source: PAR,MLS#: 682879
Price history
| Date | Event | Price |
|---|---|---|
| 8/12/2026 | Sold | $167,855-2.4%$122/sqft |
Source:  PAR #682879 Report a problem PAR #682879 Report a problem | ||
| 8/12/2026 | Pending sale | $171,900$125/sqft |
Source: PAR #682879 Report a problem | ||
| 7/4/2026 | Contingent | $171,900$125/sqft |
Source: PAR #682879 Report a problem | ||
| 6/28/2026 | Price change | $171,900-4.4%$125/sqft |
Source: PAR #682879 Report a problem | ||
| 5/19/2026 | Listed for sale | $179,900+160.7%$130/sqft |
Source: PAR #682879 Report a problem | ||
| 2/1/2026 | Listing removed | $1,495$1/sqft |
Source: Zillow Rentals Report a problem | ||
| 9/16/2025 | Price change | $1,495-6.3%$1/sqft |
Source: Zillow Rentals Report a problem | ||
| 8/15/2025 | Listed for rent | $1,595$1/sqft |
Source: Zillow Rentals Report a problem | ||
| 3/21/2025 | Listing removed | $1,595$1/sqft |
Source: Zillow Rentals Report a problem | ||
| 1/29/2025 | Listed for rent | $1,595$1/sqft |
Source: Zillow Rentals Report a problem | ||
| 4/28/2024 | Listing removed | -- |
Source: Zillow Rentals Report a problem | ||
| 3/20/2024 | Listed for rent | $1,595$1/sqft |
Source: Zillow Rentals Report a problem | ||
| 9/23/2002 | Sold | $69,000$50/sqft |
Source: Public Record Report a problem | ||
Nearby homes


Sell for more on Zillow
Get a Zillow Showcase℠ listing at no additional cost and you could sell for .
$167,900
2% more
+$3,358
With Zillow Showcase(estimated)
$171,258
