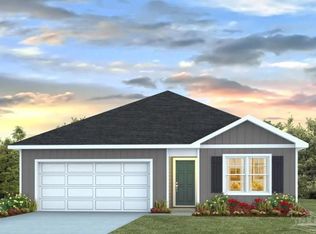
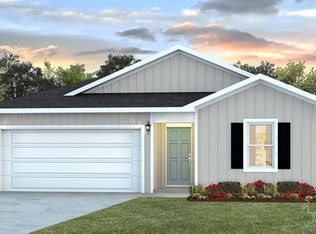
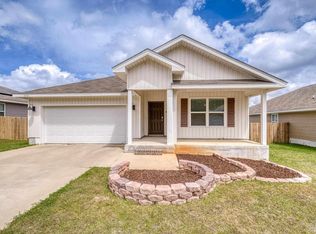
Welcome to Bridlewood! Built in 2023, this 3-bedroom, 2-bath Aldridge floor plan offers modern features and a thoughtfully designed layout. The open-concept kitchen, dining, and living area creates a seamless flow throughout the main living space. The kitchen is equipped with stainless steel appliances, while LVP flooring throughout the home and carpeted bedrooms provide a comfortable blend of style and functionality. The primary bedroom features a spacious walk-in closet and an ensuite bathroom with a double-sink vanity. Two additional bedrooms and a second full bathroom complete the interior. Enjoy the added privacy and outdoor space of a large, fully fenced backyard. Additional features include a 2-car garage and a keyless entry, a Skybell doorbell, and an automated front porch lighting. Conveniently located near shopping, dining, and everyday amenities, this home also offers the opportunity to assume an existing VA loan. A wonderful opportunity to own a beautiful home with the added peace of mind of a recent build!
For sale
$277,500
5861 Paddock Way, Pensacola, FL 32526
3beds
1,272sqft
Single Family Residence
Built in 2023
7,840 Square Feet Lot
$-- Zestimate®
$218/sqft
$35/mo HOA
What's special
Two additional bedroomsCarpeted bedroomsLarge fully fenced backyardAutomated front porch lighting
- 14 days
- 430
- 36
Likely to sell faster than
Zillow last checked:
Listing updated:
Listed by:
Dylan Chastain 763-228-1126,
Luxury Coastal Realty, LLC
Source: PAR,MLS#: 690980
Facts & features
Interior
Bedrooms & bathrooms
- Bedrooms: 3
- Bathrooms: 2
- Full bathrooms: 2
Primary bedroom
- Level: First
- Area: 160.27
- Dimensions: 12.25 x 13.08
Bedroom
- Level: First
- Area: 98.33
- Dimensions: 10 x 9.83
Living room
- Level: First
- Area: 170.12
- Dimensions: 10.92 x 15.58
Heating
- Central
Cooling
- Central Air
Appliances
- Included: Electric Water Heater, Built In Microwave, Dishwasher
Features
- Recessed Lighting
- Flooring: See Remarks
- Windows: Double Pane Windows, Storm Window(s)
- Has basement: No
Interior area
- Total structure area: 1,272
- Total interior livable area: 1,272 sqft
Property
Parking
- Total spaces: 2
- Parking features: 2 Car Garage
- Garage spaces: 2
Features
- Levels: One
- Stories: 1
- Pool features: None
- Fencing: Back Yard,Privacy
Lot
- Size: 7,840 Square Feet
Details
- Parcel number: 161s312331006001
- Zoning description: Res Single
Construction
Type & style
- Home type: SingleFamily
- Architectural style: Craftsman
- Property subtype: Single Family Residence
Materials
- Frame
- Foundation: Slab
- Roof: Shingle
Condition
- Resale
- New construction: No
- Year built: 2023
Utilities & green energy
- Electric: Circuit Breakers, Copper Wiring
- Sewer: Public Sewer
- Water: Public
Community & HOA
Community
- Subdivision: Bridlewood
HOA
- Has HOA: Yes
- Services included: Association
- HOA fee: $420 annually
Location
- Region: Pensacola
Financial & listing details
- Price per square foot: $218/sqft
- Tax assessed value: $217,861
- Annual tax amount: $3,232
- Price range: $277.5K - $277.5K
- Date on market: 11/7/2026
- Cumulative days on market: 14 days
- Road surface type: Paved
Estimated market value
Not available
Estimated sales range
Not available
Not available
Price history
| Date | Event | Price |
|---|---|---|
| 11/7/2026 | Listed for sale | $277,500+2.1%$218/sqft |
Source:  PAR #690980 Report a problem | ||
| 11/20/2023 | Sold | $271,900-3.5%$214/sqft |
Source: PAR #630060 Report a problem | ||
| 11/1/2023 | Pending sale | $281,900$222/sqft |
Source: PAR #630060 Report a problem | ||
| 10/11/2023 | Price change | $281,900+0.7%$222/sqft |
Source: PAR #630060 Report a problem | ||
| 10/5/2023 | Price change | $279,900-2.8%$220/sqft |
Source: PAR #630060 Report a problem | ||
| 8/28/2023 | Price change | $287,900+0.3%$226/sqft |
Source: PAR #630060 Report a problem | ||
| 8/1/2023 | Price change | $286,900+0.7%$226/sqft |
Source: PAR #630060 Report a problem | ||
| 7/14/2023 | Listed for sale | $284,900$224/sqft |
Source: PAR #630060 Report a problem | ||
Public tax history
| Year | Property taxes | Tax assessment |
|---|---|---|
| 2025 | $3,232 -1.2% | $217,861 -7.8% |
| 2024 | $3,272 | $236,375 |
Find assessor info on the county website
Monthly payment
Est. payment
Payment breakdown
Explore the cost of this home by adjusting the details. Changes won't be saved.Climate risks
Neighborhood: 32526
Nearby schools
Schools provided by the listing agent
- Elementary: Beulah
- Middle: BEULAH
- High: Pine Forest
Source: PAR. This data may not be complete. We recommend contacting the local school district to confirm school assignments for this home.

Similar homes
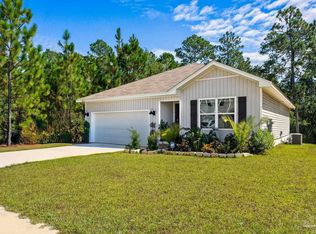
- $320,0003 bd2 ba1.2k sqft5847 Paddock Way, Pensacola, FL 32526For Sale
 MLS ID #682528, Joy Haik, HomeSmart Sunshine Realty. PAR
- $264,9003 bd2 ba1.2k sqft9655 Angel Oak Dr, Pensacola, FL 32526For Sale
 MLS ID #691363, Gregg Costin, Dalton Wade, Inc.. PAR
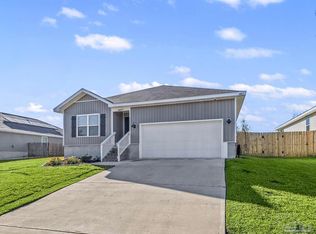
- $259,0003 bd2 ba1.2k sqft6077 Secretariat Way, Pensacola, FL 32526For Sale
 MLS ID #690562, Milly Burleson, Levin Rinke Realty. PAR
- $290,0004 bd2 ba1.7k sqft5771 Belmont Stakes Rd, Pensacola, FL 32526For Sale
 MLS ID #680575, Jennifer Jackson, Levin Rinke Realty. PAR
