**Competitive Price Improvement **A Perfect Blend of Style, Comfort & Functionality. This stunning 4-bedroom, 3-bath Flynn Built Luciano Plan home offers timeless craftsmanship and modern sophistication on a spacious lot. The charming brick-and-stone façade with gingerbread accents and oversized front-entry 2-car garage welcome you home. Inside, a bright open-concept layout features a large great room with double tray ceiling, recessed LED lighting, and pre-wired surround sound—perfect for entertaining. The gourmet kitchen showcases off-white soft-close cabinetry, light granite countertops, tile backsplash, pendant lighting, and stainless-steel appliances including wall oven, microwave, and smooth cooktop. A spacious breakfast nook with large picture windows opens to an L-shaped covered patio overlooking the privacy-fenced backyard and heated gunite saltwater pool with waterfall—a true outdoor oasis. The luxurious primary suite features a tray ceiling, sitting area, LVP flooring, and private porch access. The spa-style ensuite offers a custom tile shower with rain and dual shower heads, free-standing soaking tub, double granite vanity, private water closet, and extra-large walk-in closet with direct laundry access. The split floor plan provides three additional bedrooms with plush carpet and two elegant full baths. Upgraded throughout with Luxury Vinyl Plank flooring, energy-efficient HVAC, programmable thermostat, double-pane vinyl windows with fabric shield hurricane protection, insulated common interior walls for sound reduction, Taexx built-in pest control system, and sprinkler system. Ample storage ensures every space is both beautiful and functional. Every detail of this exceptional home reflects quality construction, energy efficiency, and modern elegance—offering a lifestyle of comfort, convenience, and refined living. (Square footage per property appraiser and builder records; The buyer(s) to verify all information or any other items they deem important.)
Sold for $629,900
$629,900
6489 Gentle Rain Dr, Milton, FL 32570
4beds
2,600sqft
Single Family Residence
Built in 2024
0.5 Acres Lot
$631,400 Zestimate®
$242/sqft
$2,615 Estimated rent
Home value
$631,400
$600,000 - $663,000
$2,615/mo
Zestimate® history
Owner options
List your home for rent
$2,615/mo
Rent Zestimate®
Find your next renter with Zillow Rental Manager. Plus, with online applications, you can quickly screen prospective tenants – for free.
$2,615/mo
Rent Zestimate®
Refinance and save
$4,231/mo
Est. payment
Refinancing to a lower rate could help reduce your monthly payments and save thousands over the life of the loan.
$4,231/mo
Est. payment
Explore your selling options
Work with a Zillow partner agent
Leverage their expertise and Zillow's premium Showcase listings to get your home seen by more buyers.
Get startedList with your own agent
Get your home in front of millions of buyers by listing it on Zillow.
Learn how to do itSell it yourself
Take full control of how buyers see your home on Zillow by listing For Sale by Owner (FSBO).
List your homeWhat's special
Light granite countertopsDouble granite vanityPlush carpetBright open-concept layoutPre-wired surround soundLarge picture windowsBreakfast nook
Zillow last checked:
Listing updated:
Listed by:
Cherylyn Stopler 850-572-9353,
RE/MAX HORIZONS REALTY
Bought with:
Christina Brunet Sabastia
Levin Rinke Realty
Source: PAR,MLS#: 672907
Facts & features
Interior
Bedrooms & bathrooms
- Bedrooms: 4
- Bathrooms: 3
- Full bathrooms: 3
Primary bedroom
- Level: First
- Area: 339.48
- Dimensions: 24.6 x 13.8
Bedroom
- Level: First
- Area: 130.9
- Dimensions: 11.9 x 11
Bedroom 1
- Level: First
- Area: 153.51
- Dimensions: 12.9 x 11.9
Bedroom 2
- Level: First
- Area: 201.93
- Dimensions: 15.9 x 12.7
Bathroom
- Level: First
- Area: 45.1
- Dimensions: 8.2 x 5.5
Bathroom 1
- Level: First
- Area: 58.83
- Dimensions: 11.1 x 5.3
Dining room
- Level: First
- Area: 105
- Dimensions: 10.5 x 10
Kitchen
- Level: First
- Area: 291.2
- Dimensions: 20.8 x 14
Heating
- Central
Cooling
- Central Air, Ceiling Fan(s)
Appliances
- Included: Electric Water Heater, Built In Microwave, Dishwasher, Disposal, Oven
- Laundry: Inside, W/D Hookups
Features
- Storage, Baseboards, Ceiling Fan(s), High Ceilings
- Flooring: See Remarks, Tile, Carpet
- Windows: Double Pane Windows, Shutters
- Has basement: No
Interior area
- Total structure area: 2,600
- Total interior livable area: 2,600 sqft
Property
Parking
- Total spaces: 2
- Parking features: 2 Car Garage, Oversized, Garage Door Opener
- Garage spaces: 2
Features
- Levels: One
- Stories: 1
- Patio & porch: Covered, Porch
- Exterior features: Rain Gutters
- Has private pool: Yes
- Pool features: Gunite, Heated, In Ground, Salt Water
- Fencing: Back Yard,Partial,Privacy
Lot
- Size: 0.5 Acres
- Dimensions: 80 X 272.53 X 85.21 X 272.50
- Features: Interior Lot, Sprinkler
Details
- Parcel number: 242n29041400c000130
- Zoning description: Deed Restrictions,Res Single
Construction
Type & style
- Home type: SingleFamily
- Architectural style: Contemporary, Craftsman
- Property subtype: Single Family Residence
Materials
- Frame
- Foundation: Slab
- Roof: Shingle,Gable
Condition
- Resale
- New construction: No
- Year built: 2024
Utilities & green energy
- Electric: Circuit Breakers, Copper Wiring
- Sewer: Septic Tank
- Water: Public
- Utilities for property: Cable Available
Green energy
- Energy efficient items: Insulated Walls, Ridge Vent
Community & HOA
Community
- Security: Security System, Smoke Detector(s)
- Subdivision: Bright Meadows
HOA
- Has HOA: Yes
- Services included: Association
- HOA fee: $250 annually
Location
- Region: Milton
Financial & listing details
- Price per square foot: $242/sqft
- Price range: $629.9K - $629.9K
- Date on market: 10/26/2025
- Cumulative days on market: 208 days
Price history
| Date | Event | Price |
|---|---|---|
| 6/30/2026 | Sold | $629,900-1.3%$242/sqft |
Source:  PAR #672907 Report a problem PAR #672907 Report a problem | ||
| 6/30/2026 | Pending sale | $637,900$245/sqft |
Source: PAR #672907 Report a problem | ||
| 5/24/2026 | Contingent | $637,900$245/sqft |
Source: PAR #672907 Report a problem | ||
| 4/25/2026 | Price change | $637,900-0.8%$245/sqft |
Source: PAR #672907 Report a problem | ||
| 4/15/2026 | Price change | $642,900-1.1%$247/sqft |
Source: PAR #672907 Report a problem | ||
| 3/30/2026 | Price change | $649,900-1.1%$250/sqft |
Source: PAR #672907 Report a problem | ||
| 3/16/2026 | Price change | $656,900-0.8%$253/sqft |
Source: PAR #672907 Report a problem | ||
| 2/9/2026 | Price change | $662,000-0.7%$255/sqft |
Source: PAR #672907 Report a problem | ||
| 10/26/2025 | Listed for sale | $667,000+53%$257/sqft |
Source: PAR #672907 Report a problem | ||
| 8/29/2025 | Listing removed | $435,900-19.9%$168/sqft |
Source:  Flynn Built Report a problem Flynn Built Report a problem | ||
| 11/14/2024 | Sold | $544,493+24.9%$209/sqft |
Source: PAR #655170 Report a problem | ||
| 5/28/2024 | Price change | $435,900+3.6%$168/sqft |
Source: Flynn Built Report a problem | ||
| 4/25/2024 | Price change | $420,900-6.5%$162/sqft |
Source: Flynn Built Report a problem | ||
| 11/28/2023 | Price change | $450,000+12.5%$173/sqft |
Source: Flynn Built Report a problem | ||
| 11/28/2023 | Listed for sale | $399,999$154/sqft |
Source: Flynn Built Report a problem | ||
Public tax history
Tax history is unavailable.
Neighborhood: 32570
Nearby homes
- $395,0004 bd2 ba1.8k sqft6482 Gentle Rain Dr, Milton, FL 32570Pending
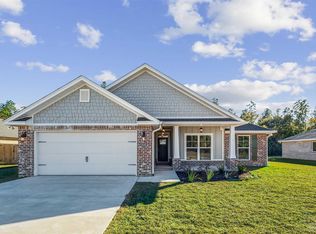
- $385,2204 bd2 ba1.8k sqft6551 Gentle Rain Dr, Milton, FL 32570Sold
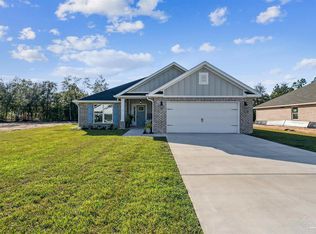
- $436,3364 bd2 ba2k sqft6557 Gentle Rain Dr, Milton, FL 32570Sold
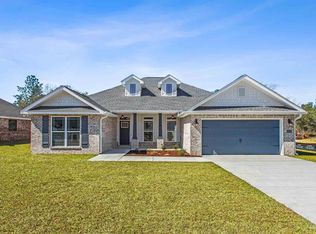
- $547,5814 bd3 ba2.6k sqft6563 Gentle Rain Dr, Milton, FL 32570Sold

- $439,0004 bd3 ba2.2k sqft6569 Gentle Rain Dr, Milton, FL 32570Sold
- $519,9004 bd2 ba2k sqft6552 Martin Rd, Milton, FL 32570For Sale
- $540,0004 bd3 ba2.6k sqft6552 Gentle Rain Dr, Milton, FL 32570Sold
- $473,8244 bd3 ba2.2k sqft6472 Gentle Rain Dr, Milton, FL 32570Sold
Nearby schools
GreatSchools rating
- 6/10Berryhill Elementary SchoolGrades: PK-5Distance: 1.9 mi
- 4/10Martin Luther King Middle SchoolGrades: 6-8Distance: 3.8 mi
- 4/10Milton High SchoolGrades: 9-12Distance: 4.4 mi
Schools provided by the listing agent
- Elementary: Berryhill
- Middle: KING
- High: Milton
Source: PAR. This data may not be complete. We recommend contacting the local school district to confirm school assignments for this home.


Get pre-qualified for a loan
At Zillow Home Loans, we can pre-qualify you in as little as 5 minutes with no impact to your credit score.An equal housing lender. NMLS #10287.
Sell for more on Zillow
Get a Zillow Showcase℠ listing at no additional cost and you could sell for .
$631,400
2% more
+$12,628
With Zillow Showcase(estimated)
$644,028
- Florida
- Santa Rosa County
- Milton
- 32570
- 6489 Gentle Rain Dr
Nearby cities
Nearby zip codes
Other Milton Topics
