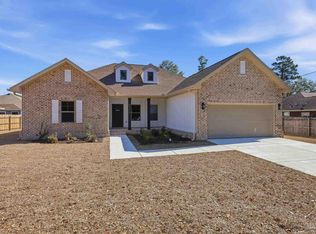
NEW HOMES IN BRIGHT MEADOWS | MILTON, FL If you’ve been searching for space, quality construction, and a layout that actually makes sense—Bright Meadows delivers. These 4-bedroom, 2-bath homes offer just under 1,900 square feet of well-utilized living space designed to fit how people live today. From the moment you pull up, you’ll notice the solid construction with three-sided brick and Hardie-accented fronts, giving each home a clean look while keeping exterior maintenance to a minimum. Inside, the layout opens up into a central living area that connects seamlessly with the kitchen and dining space—making it easy to live, host, and move throughout the home without feeling closed in. The floor plans are designed with flexibility in mind, offering room for guests, a home office, or growing households, all while keeping everyday functionality front and center. Clean finishes and practical design choices make these homes both comfortable and easy to maintain. Tucked in a convenient Milton location, Bright Meadows puts you close to shopping, dining, and daily essentials without sacrificing a quiet neighborhood feel. If you’re looking for new construction that offers both value and livability, this is one worth seeing.
Pending
$395,000
6482 Gentle Rain Dr, Milton, FL 32570
4beds
1,895sqft
:
Get pre-qualified$2,531/mo
Single Family Residence
Built in 2025
0.5 Acres Lot
$-- Zestimate®
$208/sqft
$21/mo HOA
What's special
- 99 days |
- 44 |
- 1 |
Likely to sell faster than
Zillow last checked:
Listing updated:
Listed by:
Tina Cebrynski 850-570-0017,
Patriot Realty,
Jessica Wallace 850-380-9519,
Patriot Realty
Source: PAR,MLS#: 681173
Facts & features
Interior
Bedrooms & bathrooms
- Bedrooms: 4
- Bathrooms: 2
- Full bathrooms: 2
Primary bedroom
- Level: First
- Area: 215.25
- Dimensions: 15.75 x 13.67
Bedroom
- Level: First
- Area: 129.5
- Dimensions: 10.5 x 12.33
Heating
- Central
Cooling
- Central Air, Ceiling Fan(s)
Appliances
- Included: Electric Water Heater, Built In Microwave, Dishwasher
- Laundry: Inside
Features
- Baseboards, Ceiling Fan(s), High Ceilings
- Flooring: Tile, Carpet
- Windows: Double Pane Windows, Shutters
- Has basement: No
Interior area
- Total structure area: 1,895
- Total interior livable area: 1,895 sqft
Property
Parking
- Total spaces: 2
- Parking features: 2 Car Garage, Front Entrance
- Garage spaces: 2
Features
- Levels: One
- Stories: 1
- Patio & porch: Covered, Porch
- Pool features: None
Lot
- Size: 0.5 Acres
Details
- Parcel number: 242n29041400b000090
- Zoning description: Res Single
Construction
Type & style
- Home type: SingleFamily
- Architectural style: Craftsman
- Property subtype: Single Family Residence
Materials
- Brick
- Foundation: Slab
- Roof: Shingle,Gable
Condition
- New Construction
- New construction: Yes
- Year built: 2025
Utilities & green energy
- Electric: Circuit Breakers
- Sewer: Septic Tank
- Water: Public
Green energy
- Energy efficient items: Heat Pump, Insulated Walls, Ridge Vent
Community & HOA
Community
- Subdivision: Bright Meadows
HOA
- Has HOA: Yes
- Services included: Association
- HOA fee: $250 annually
Location
- Region: Milton
Financial & listing details
- Price per square foot: $208/sqft
- Price range: $395K - $395K
- Date on market: 4/18/2026
- Cumulative days on market: 13 days
- Road surface type: Paved
Estimated market value
Not available
Estimated sales range
Not available
Not available
Price history
| Date | Event | Price |
|---|---|---|
| 4/23/2026 | Pending sale | $395,000$208/sqft |
Source:  PAR #681173 Report a problem PAR #681173 Report a problem | ||
| 4/18/2026 | Price change | $395,000-1%$208/sqft |
Source: PAR #681173 Report a problem | ||
| 12/23/2025 | Price change | $399,000-3.9%$211/sqft |
Source:  Navarre Area BOR #988270 Report a problem Navarre Area BOR #988270 Report a problem | ||
| 10/24/2025 | Listed for sale | $415,000-24.3%$219/sqft |
Source: PAR #672845 Report a problem | ||
| 8/29/2025 | Listing removed | $547,900$289/sqft |
Source:  Flynn Built Report a problem Flynn Built Report a problem | ||
| 5/28/2024 | Price change | $547,900+2.8%$289/sqft |
Source: Flynn Built Report a problem | ||
| 4/25/2024 | Price change | $532,900+11%$281/sqft |
Source: Flynn Built Report a problem | ||
| 11/28/2023 | Price change | $480,000-5.9%$253/sqft |
Source: Flynn Built Report a problem | ||
| 11/28/2023 | Listed for sale | $510,000$269/sqft |
Source: Flynn Built Report a problem | ||
Public tax history
Tax history is unavailable.
Monthly payment
Est. payment
Payment breakdown
Explore the cost of this home by adjusting the details. Changes won't be saved.Climate risks
Neighborhood: 32570
Nearby schools
GreatSchools rating
- 6/10Berryhill Elementary SchoolGrades: PK-5Distance: 1.8 mi
- 4/10Martin Luther King Middle SchoolGrades: 6-8Distance: 3.8 mi
- 4/10Milton High SchoolGrades: 9-12Distance: 4.4 mi
Schools provided by the listing agent
- Elementary: Berryhill
- Middle: R. HOBBS
- High: Milton
Source: PAR. This data may not be complete. We recommend contacting the local school district to confirm school assignments for this home.
- $473,8244 bd3 ba2.2k sqft6472 Gentle Rain Dr, Milton, FL 32570Sold

- $355,4003 bd2 ba2.5k sqft6510 Martin Rd, Milton, FL 32570Off Market
- $629,9004 bd3 ba2.6k sqft6489 Gentle Rain Dr, Milton, FL 32570Sold

- $291,9003 bd2 ba1.8k sqft6515 Martin Rd, Milton, FL 32570Off Market
- $107,6634 bd2 ba1.6k sqft6525 Martin Rd, Milton, FL 32570Off Market
- $303,8003 bd2 ba1.7k sqft6535 Martin Rd, Milton, FL 32570Off Market
- $309,2002 bd2 ba1.7k sqft6545 Martin Rd, Milton, FL 32570Off Market
- $528,6004 bd3 ba3k sqft6505 Martin Rd, Milton, FL 32570Off Market
A local agent can set up tours, give advice and negotiate with sellers.
A local lender can help you make sure your offer is ready when you are.
Similar homes
- $399,9004 bd2 ba1.8k sqft5682 Forest Hills Ln, Milton, FL 32570For Sale
 MLS ID #686212, Amy Wise, Levin Rinke Realty. PAR
 - $389,0004 bd2 ba2.1k sqft5835 Anderson Ln, Milton, FL 32570For Sale
 MLS ID #680631, Tomell Johnson, Real Broker, LLC. PAR
 - $380,0004 bd2 ba1.9k sqft6576 Kembro Rd, Milton, FL 32570New Construction
 MLS ID #676896, Michelle Johnson, Epique Realty, Inc.. PAR
 - $499,0004 bd3 ba2.2k sqft6565 Cedar Key Dr, Milton, FL 32570For Sale
 MLS ID #685189, Kelle Lease, LOKATION. PAR
 - $324,9003 bd2 ba1.6k sqft6054 Cherokee Rd, Milton, FL 32570For SaleMLS ID #684955, Amanda Leavins, Llc, Coldwell Banker Realty. PAR
- $399,9004 bd3 ba2.2k sqft4724 Spears St, Pace, FL 32571For SaleMLS ID #684374, Debra Fall, RE/MAX HORIZONS REALTY. PAR
- $379,0003 bd2 ba1.8k sqft0 Woodridge Dr, Milton, FL 32570New ConstructionMLS ID #682604, Lauren Hughes, Ross And Co.. PAR
- $399,9004 bd2 ba1.7k sqft5724 Riviera Dr, Milton, FL 32583New ConstructionMLS ID #683069, Jonie Pace, Llc, Patriot Realty. PAR
- $359,9004 bd2 ba1.9k sqft4438 Oak Orchard Cir, Pace, FL 32571For SaleMLS ID #684816, Kristen Wright, BLUMAC REALTY. PAR
- $300,0003 bd2 ba1.6k sqft4624 Integrity Ct, Milton, FL 32570For SaleMLS ID #685647, Jason Panos, REMAX Select Partners. PAR
- $352,0003 bd2 ba1.8k sqft6094 Ashton Woods Cir, Milton, FL 32570New ConstructionMLS ID #670579, Amanda Smith, Woodlands & Homes, LLC. PAR
- $487,9004 bd3 ba2.4k sqft4835 Horace Lunsford Rd, Milton, FL 32570New Construction
 ECAOR
ECAOR - $324,8004 bd2 ba1.9k sqft5574 Mill Race Cir, Pace, FL 32571For SaleMLS ID #685399, Angela Lefebvre-Nallick, Coldwell Banker Realty. PAR
- $499,9005 bd3 ba2.3k sqft4224 Byrnwyck Pl, Milton, FL 32571New ConstructionMLS ID #686199, Tina Marsh, KELLER WILLIAMS REALTY EMERALD COAST WEST BRANCH. PAR
- $365,0004 bd3 ba2.1k sqft5402 Parkside Dr, Pace, FL 32571For SaleMLS ID #681682, Thong "Tommy" Huynh, TEAM SANDY BLANTON REALTY, INC. PAR
- $510,0005 bd3 ba2.5k sqft6069 Oglesby Rd, Milton, FL 32570For SaleMLS ID #680658, Miriam Rogers, Poppy Properties LLC. PAR
- $374,9004 bd3 ba2.3k sqft4731 Apple Field Way, Pace, FL 32571For SaleMLS ID #681637, Jennifer Fricks, KELLER WILLIAMS REALTY GULF COAST. PAR
- $363,5753 bd3 ba2k sqft5949 Grayton Park Ln, Pace, FL 32571New ConstructionMLS ID #678512, Debra Holifield, ADAMS HOME REALTY, INC. PAR
- $459,0004 bd3 ba2.1k sqft4304 Watkins St, Pace, FL 32571New ConstructionMLS ID #684800, Lydia Mcconnell, Coldwell Banker Realty. PAR
- $452,0004 bd3 ba2k sqft4298 Watkins St, Pace, FL 32571New ConstructionMLS ID #683486, Ian Mcconnell, Coldwell Banker Realty. PAR
