Bridlewood Neighborhood- Spacious 4-Bedroom Home with Open Concept Living. Welcome home to this beautiful two-story residence offering the perfect blend of space, comfort, and functionality. Featuring over-sized living areas, modern finishes, and an inviting open-concept layout, this home is designed for both everyday living and entertaining. The heart of the home is the spacious kitchen, complete with a large center island, abundant cabinetry, stainless steel appliances, and generous counter space. The kitchen flows seamlessly into the expansive family room, creating an ideal gathering space for family and friends. The primary suite offers a relaxing retreat with a spacious bedroom, large walk-in closet, and a well-appointed ensuite bath featuring dual vanities and a tub/shower combination. Additional bedrooms provide ample space for family, guests, a home office, or hobby rooms. Throughout the home you’ll find durable luxury vinyl plank flooring, neutral colors, abundant natural light, and thoughtfully designed living spaces. The dining area overlooks the front yard and provides a welcoming setting for meals and special occasions. Step outside to enjoy the fully fenced backyard offering plenty of room for children, pets, outdoor entertaining, or future landscaping projects. The covered rear patio provides a comfortable space to relax and enjoy the outdoors year-round. Conveniently located near schools, shopping, dining, and everyday conveniences, this move-in ready home offers exceptional value and space for today’s lifestyle. Features Include: * Open concept floor plan * Large kitchen island * Stainless steel appliances * Spacious primary suite * 3 Baths * Luxury vinyl plank flooring
For sale
$325,000
5752 Blackhorse Cir, Pensacola, FL 32526
4beds
2,338sqft
Single Family Residence
Built in 2018
5,662 Square Feet Lot
$-- Zestimate®
$139/sqft
$30/mo HOA
What's special
Modern finishesLarge center islandNeutral colorsAbundant natural lightWell-appointed ensuite bathOpen concept livingCovered rear patio
- 69 days
- 264
- 18
Likely to sell faster than
Zillow last checked:
Listing updated:
Listed by:
Clayton Henderson 850-401-9341,
Dalton Wade, Inc.
Source: PAR,MLS#: 684744
Facts & features
Interior
Bedrooms & bathrooms
- Bedrooms: 4
- Bathrooms: 3
- Full bathrooms: 2
- 1/2 bathrooms: 1
Bedroom
- Level: Second
- Area: 133.17
- Dimensions: 11.33 x 11.75
Living room
- Level: First
- Area: 390.56
- Dimensions: 25.33 x 15.42
Heating
- None
Cooling
- Central Air, Ceiling Fan(s)
Appliances
- Included: Electric Water Heater, Built In Microwave, Dishwasher, Disposal, Microwave, Refrigerator, ENERGY STAR Qualified Dishwasher, ENERGY STAR Qualified Refrigerator, ENERGY STAR Qualified Appliances
- Laundry: Inside, W/D Hookups
Features
- Ceiling Fan(s), High Speed Internet, Recessed Lighting
- Doors: Insulated Doors
- Windows: Double Pane Windows, Blinds
- Has basement: No
Interior area
- Total structure area: 2,338
- Total interior livable area: 2,338 sqft
Property
Parking
- Total spaces: 2
- Parking features: 2 Car Garage, Garage Door Opener
- Garage spaces: 2
Features
- Levels: Two
- Stories: 2
- Patio & porch: Porch
- Pool features: None
- Fencing: Back Yard
Lot
- Size: 5,662 Square Feet
- Features: Interior Lot
Details
- Parcel number: 161s312000390004
- Zoning description: County
Construction
Type & style
- Home type: SingleFamily
- Architectural style: Craftsman
- Property subtype: Single Family Residence
Materials
- Frame
- Foundation: Slab
- Roof: Shingle
Condition
- Resale
- New construction: No
- Year built: 2018
Utilities & green energy
- Electric: Circuit Breakers
- Sewer: Public Sewer
- Water: Public
- Utilities for property: Cable Available, Underground Utilities
Green energy
- Energy efficient items: Insulation, Insulated Walls, Appliances
Community & HOA
Community
- Security: Smoke Detector(s)
- Subdivision: Bridlewood
HOA
- Has HOA: Yes
- Services included: Management
- HOA fee: $360 annually
Location
- Region: Pensacola
Financial & listing details
- Price per square foot: $139/sqft
- Tax assessed value: $325,539
- Annual tax amount: $2,546
- Price range: $325K - $325K
- Date on market: 6/21/2026
- Cumulative days on market: 57 days
Estimated market value
Not available
Estimated sales range
Not available
Not available
Price history
| Date | Event | Price |
|---|---|---|
| 6/21/2026 | Listed for sale | $325,000+45.8%$139/sqft |
Source:  PAR #684744 Report a problem PAR #684744 Report a problem | ||
| 5/8/2019 | Listing removed | $222,900$95/sqft |
Source: D.R. Horton - Northwest Florida Report a problem | ||
| 5/1/2019 | Listed for sale | $222,900+6.2%$95/sqft |
Source: D.R. Horton - Northwest Florida Report a problem | ||
| 3/6/2019 | Sold | $209,900$90/sqft |
Source: PAR #539791 Report a problem | ||
| 12/21/2018 | Sold | $209,900-5.8%$90/sqft |
Source: Agent Provided Report a problem | ||
| 12/14/2018 | Listed for sale | $222,900$95/sqft |
Source: D.R. Horton - Northern Gulf Co Report a problem | ||
Public tax history
| Year | Property taxes | Tax assessment |
|---|---|---|
| 2024 | $2,546 +1% | $325,539 +4% |
| 2023 | $2,521 +2.7% | $312,889 +13.6% |
| 2022 | $2,455 +0.3% | $275,518 +24% |
| 2021 | $2,447 +3% | $222,247 +11.4% |
| 2020 | $2,377 -18.1% | $199,534 +1.3% |
| 2019 | $2,903 | $197,022 +720.9% |
| 2018 | $2,903 +588% | $24,000 |
| 2017 | $422 -1.1% | $24,000 |
| 2016 | $426 -0.8% | $24,000 |
| 2015 | $430 | $24,000 |
| 2014 | $430 | $24,000 |
| 2013 | -- | $24,000 |
Find assessor info on the county website
Monthly payment
Est. payment
Payment breakdown
Explore the cost of this home by adjusting the details. Changes won't be saved.Climate risks
Neighborhood: 32526
Nearby schools
Schools provided by the listing agent
- Elementary: Beulah
- Middle: BEULAH
- High: Pine Forest
Source: PAR. This data may not be complete. We recommend contacting the local school district to confirm school assignments for this home.
- $292,7004 bd2 ba1.8k sqft5756 Blackhorse Cir, Pensacola, FL 32526Off Market

- $278,3003 bd2 ba1.6k sqft5748 Blackhorse Cir, Pensacola, FL 32526Off Market

- $280,0003 bd2 ba1.6k sqft5760 Blackhorse Cir, Pensacola, FL 32526Off Market
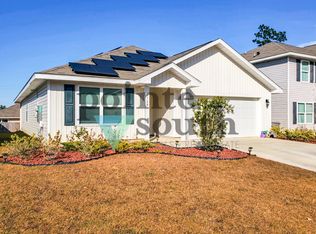
- $293,3003 bd2 ba1.6k sqft5744 Blackhorse Cir, Pensacola, FL 32526Off Market

Similar homes
- $312,0003 bd3 ba1.9k sqft5740 Blackhorse Cir, Pensacola, FL 32526For Sale
 MLS ID #684252, Luker Smith, KELLER WILLIAMS REALTY GULF COAST. PAR
 - $345,0004 bd3 ba1.9k sqft6184 Secretariat Way, Pensacola, FL 32526For Sale
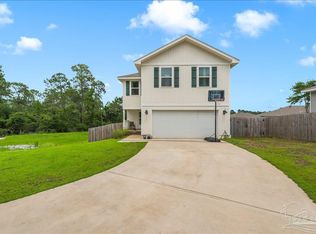 MLS ID #683435, Bertha Mecias, KELLER WILLIAMS REALTY GULF COAST. PAR
 - $290,0004 bd2 ba1.7k sqft5771 Belmont Stakes Rd, Pensacola, FL 32526For Sale
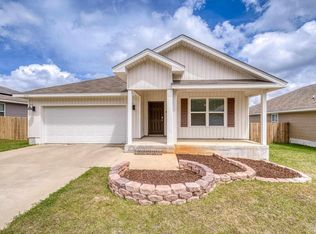 MLS ID #680575, Jennifer Jackson, Levin Rinke Realty. PAR
 - $317,0004 bd2 ba1.7k sqft5976 Laurel Oak Dr, Pensacola, FL 32526For Sale
 MLS ID #687413, Tonya Zimmern, Levin Rinke Realty. PAR
