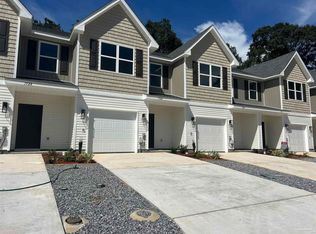
Located near UWF and I10 in Pensacola, and just 15 mins to Downtown Pensacola! Estimated Completion Spring 2027. The 3 bed/ 2.5 baths 1543 sq ft floor-plan has Coretec vinyl plank flooring throughout the entire first floor. The kitchen is open to the living area and contains granite countertops, stainless steel appliances that include smooth surface range, built-in microwave, dishwasher and garbage disposal. This floorplan has a one car garage to complete the first floor. The second floor is split with 2 bedrooms with walk in closets on one end. There are 2 full bathrooms with Granite, and the laundry is located off the hallway and at the other end is the large master suite w/ master bathroom. PICTURES MAY NOT BE OF TRUE REPRESENTATION.
New construction
$241,900
1460 Cedar Grove Rd #7B, Pensacola, FL 32504
3beds
1,543sqft
Residential Attached
Built in 2026
2,613 Square Feet Lot
$-- Zestimate®
$157/sqft
$83/mo HOA
What's special
One car garageGranite countertopsBuilt-in microwaveGarbage disposalSmooth surface rangeStainless steel appliances
- 8 days
- 48
- 1
Zillow last checked:
Listing updated:
Listed by:
Melissa Perkins 850-266-4223,
ADAMS HOMES REALTY, INC
Source: PAR,MLS#: 688626
Facts & features
Interior
Bedrooms & bathrooms
- Bedrooms: 3
- Bathrooms: 3
- Full bathrooms: 2
- 1/2 bathrooms: 1
Primary bedroom
- Level: Second
- Area: 165
- Dimensions: 15 x 11
Bedroom
- Level: Second
- Area: 108.5
- Dimensions: 12 x 9.04
Kitchen
- Level: First
- Area: 100
- Dimensions: 10 x 10
Living room
- Level: First
- Area: 304
- Dimensions: 19 x 16
Heating
- Central
Cooling
- Central Air, Ceiling Fan(s)
Appliances
- Included: Electric Water Heater, Hybrid Water Heater, Built In Microwave, Dishwasher, Disposal
- Laundry: Inside, W/D Hookups
Features
- Baseboards, Ceiling Fan(s), High Ceilings, High Speed Internet
- Flooring: Carpet
- Doors: Insulated Doors
- Windows: Double Pane Windows
- Has basement: No
Interior area
- Total structure area: 1,543
- Total interior livable area: 1,543 sqft
Property
Parking
- Total spaces: 1
- Parking features: Garage, Garage Door Opener
- Garage spaces: 1
Features
- Levels: Two
- Stories: 2
- Patio & porch: Patio
- Pool features: None
Lot
- Size: 2,613 Square Feet
- Features: Central Access
Details
- Parcel number: 311s301901012004
- Zoning description: Res Multi
Construction
Type & style
- Home type: Townhouse
- Architectural style: Contemporary
- Property subtype: Residential Attached
- Attached to another structure: Yes
Materials
- Frame
- Foundation: Slab
- Roof: Shingle
Condition
- Under Construction
- New construction: Yes
- Year built: 2026
Details
- Warranty included: Yes
Utilities & green energy
- Electric: Copper Wiring
- Sewer: Grinder Pump, Public Sewer
- Water: Public
- Utilities for property: Cable Available
Green energy
- Energy efficient items: Insulation, Insulated Walls, Ridge Vent
Community & HOA
Community
- Security: Smoke Detector(s)
- Subdivision: Cypress Hollow
HOA
- Has HOA: Yes
- Services included: Association, Maintenance Grounds
- HOA fee: $1,000 annually
Location
- Region: Pensacola
Financial & listing details
- Price per square foot: $157/sqft
- Price range: $241.9K - $241.9K
- Date on market: 9/6/2026
- Road surface type: Paved
Estimated market value
Not available
Estimated sales range
Not available
Not available
Price history
| Date | Event | Price |
|---|---|---|
| 9/6/2026 | Listed for sale | $241,900$157/sqft |
Source:  PAR #688626 Report a problem PAR #688626 Report a problem | ||
Public tax history
Tax history is unavailable.
Monthly payment
Est. payment
Payment breakdown
Explore the cost of this home by adjusting the details. Changes won't be saved.Climate risks
Neighborhood: 32504
Nearby schools
Schools provided by the listing agent
- Elementary: Holm
- Middle: WORKMAN
- High: Washington
Source: PAR. This data may not be complete. We recommend contacting the local school district to confirm school assignments for this home.
- $238,9003 bd3 ba1.5k sqft1456 Cedar Grove Rd #6B, Pensacola, FL 32504New Construction
- $238,9003 bd3 ba1.5k sqft1452 Cedar Grove Rd #5B, Pensacola, FL 32504New Construction
- $238,9003 bd3 ba1.5k sqft1448 Cedar Grove Ln #4B, Pensacola, FL 32504New Construction
- $238,9003 bd3 ba1.5k sqft1444 Cedar Grove Ln #3B, Pensacola, FL 32504New Construction
Similar homes
- $241,9003 bd3 ba1.5k sqft1436 Cedar Grove Ln #1B, Pensacola, FL 32504New Construction
 MLS ID #688631, Melissa Perkins, ADAMS HOMES REALTY, INC. PAR
 - $238,9003 bd3 ba1.5k sqft1456 Cedar Grove Rd #6B, Pensacola, FL 32504New ConstructionMLS ID #688625, Melissa Perkins, ADAMS HOMES REALTY, INC. PAR
- $238,9003 bd3 ba1.5k sqft1452 Cedar Grove Rd #5B, Pensacola, FL 32504New ConstructionMLS ID #688624, Melissa Perkins, ADAMS HOMES REALTY, INC. PAR
- $238,9003 bd3 ba1.5k sqft1448 Cedar Grove Ln #4B, Pensacola, FL 32504New ConstructionMLS ID #688628, Melissa Perkins, ADAMS HOMES REALTY, INC. PAR
