Welcome to 7151 McAdam Ct, tucked away on a quiet cul-de-sac in an established Pensacola neighborhood. This home offers a practical layout with tile and vinyl flooring throughout, making everyday maintenance simple and eliminating the need for carpet. The fenced backyard provides plenty of room for pets, outdoor activities, gardening, or entertaining, while the large backyard shed adds valuable storage for tools, lawn equipment, hobbies, or seasonal items. With its peaceful cul-de-sac setting and functional features, this property offers a solid opportunity for a buyer looking for a home they can enjoy now while making updates over time to suit their own style. Roof & HVAC were replaced in 2018. Conveniently located near shopping, dining, schools, and major roadways, 7151 McAdam Ct combines a quieter residential setting with easy access to the amenities of Pensacola.
For sale
$214,900
7151 McAdam Ct, Pensacola, FL 32504
3beds
1,505sqft
Single Family Residence
Built in 1965
0.27 Acres Lot
$-- Zestimate®
$143/sqft
$-- HOA
What's special
Fenced backyardQuiet cul-de-sacPeaceful cul-de-sac setting
- 23 days
- 907
- 81
Likely to sell faster than
Zillow last checked:
Listing updated:
Listed by:
Daniel Callahan 904-881-2905,
OLD SOUTH PROPERTIES INC
Source: PAR,MLS#: 688887
Facts & features
Interior
Bedrooms & bathrooms
- Bedrooms: 3
- Bathrooms: 2
- Full bathrooms: 2
Primary bedroom
- Level: First
- Area: 110
- Dimensions: 11 x 10
Bedroom
- Level: First
- Area: 110
- Dimensions: 11 x 10
Bedroom 1
- Level: First
- Area: 110
- Dimensions: 11 x 10
Dining room
- Level: First
- Area: 238
- Dimensions: 14 x 17
Living room
- Level: First
- Area: 180
- Dimensions: 12 x 15
Heating
- Natural Gas, Fireplace(s)
Cooling
- Central Air, Ceiling Fan(s)
Appliances
- Included: Gas Water Heater, Refrigerator, Oven
Features
- Baseboards, Ceiling Fan(s)
- Flooring: Tile, Vinyl
- Windows: Shutters
- Has basement: No
- Has fireplace: Yes
Interior area
- Total structure area: 1,505
- Total interior livable area: 1,505 sqft
Property
Parking
- Parking features: Driveway
- Has uncovered spaces: Yes
Features
- Levels: One
- Stories: 1
- Patio & porch: Covered
- Pool features: None
- Fencing: Back Yard,Chain Link,Privacy
Lot
- Size: 0.27 Acres
- Features: Cul-De-Sac
Details
- Parcel number: 311s301600000006
- Zoning description: Res Single
Construction
Type & style
- Home type: SingleFamily
- Architectural style: Traditional
- Property subtype: Single Family Residence
Materials
- Brick
- Foundation: Slab
- Roof: Shingle
Condition
- Resale
- New construction: No
- Year built: 1965
Utilities & green energy
- Electric: Circuit Breakers, Copper Wiring
- Sewer: Septic Tank
- Water: Public
Green energy
- Energy efficient items: Insulated Walls
Community & HOA
Community
- Subdivision: East Lansing Terrace
HOA
- Has HOA: No
Location
- Region: Pensacola
Financial & listing details
- Price per square foot: $143/sqft
- Tax assessed value: $152,037
- Annual tax amount: $377
- Price range: $214.9K - $214.9K
- Date on market: 9/12/2026
- Cumulative days on market: 24 days
Estimated market value
Not available
Estimated sales range
Not available
Not available
Price history
| Date | Event | Price |
|---|---|---|
| 9/12/2026 | Listed for sale | $214,900+258.2%$143/sqft |
Source:  PAR #688887 Report a problem PAR #688887 Report a problem | ||
| 5/20/1998 | Sold | $60,000$40/sqft |
Source: Public Record Report a problem | ||
Public tax history
| Year | Property taxes | Tax assessment |
|---|---|---|
| 2024 | $377 +11% | $152,037 +4.5% |
| 2023 | $340 -5% | $145,541 +10.6% |
| 2022 | $358 -0.9% | $131,639 +15.9% |
| 2021 | $361 -1% | $113,582 +10.2% |
| 2020 | $365 +1.2% | $103,071 +5% |
| 2019 | $361 | $98,126 +37.1% |
| 2018 | $361 -43.7% | $71,575 +2.1% |
| 2017 | $640 -0.7% | $70,103 +2.1% |
| 2016 | $645 -0.2% | $68,662 +0.7% |
| 2015 | $646 | $68,185 +0.8% |
| 2014 | $646 | $67,644 +1.5% |
| 2013 | -- | $66,645 +1.7% |
| 2012 | -- | $65,531 +3% |
| 2011 | -- | $63,623 +1.5% |
| 2010 | -- | $62,683 +2.7% |
| 2009 | -- | $61,036 +0.1% |
| 2008 | -- | $60,976 +3% |
| 2007 | -- | $59,200 +2.5% |
| 2006 | -- | $57,760 +3% |
| 2005 | -- | $56,080 +3% |
| 2004 | -- | $54,450 +1.9% |
| 2003 | -- | $53,430 +2.4% |
| 2002 | -- | $52,180 +1.6% |
| 2001 | -- | $51,360 +3% |
| 2000 | -- | $49,860 |
Find assessor info on the county website
Monthly payment
Est. payment
Payment breakdown
Explore the cost of this home by adjusting the details. Changes won't be saved.Climate risks
Neighborhood: Kensington
Nearby schools
Schools provided by the listing agent
- Elementary: Holm
- Middle: WORKMAN
- High: Washington
Source: PAR. This data may not be complete. We recommend contacting the local school district to confirm school assignments for this home.

Similar homes
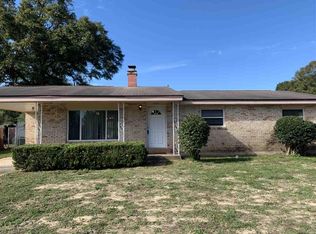
- $255,0004 bd2 ba1.9k sqft7412 Tippin Ave, Pensacola, FL 32504For Sale
 MLS ID #688052, Christopher Yancey, Century 21 BE3. PAR
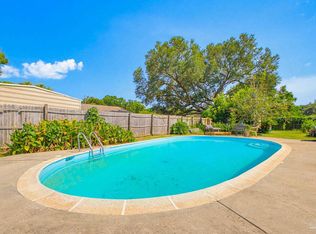
 - $244,9003 bd2 ba1.3k sqft3220 Keating Rd, Pensacola, FL 32504For Sale
 MLS ID #688619, Cameron Fall, RE/MAX HORIZONS REALTY. PAR
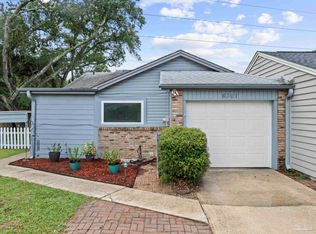
 - $219,9002 bd2 ba1.1k sqft6301 Langley Place Rd, Pensacola, FL 32504For Sale
 MLS ID #687290, Jim Dey, EXP Realty, LLC. PAR
 - $213,9994 bd2 ba1.4k sqft170 Overlook Dr, Pensacola, FL 32503For Sale
 MLS ID #686214, Camillia Chambers Griffin, Coldwell Banker Realty. PAR
