Exceptional value for buyers seeking a spacious 5-bedroom home! This 2023 home offers over 2,500 square feet of thoughtfully designed living space at an incredible price in The Preserve at Deer Run, a community featuring a resort-style pool, clubhouse, gazebo, and grilling area. Conveniently located just minutes from Navy Federal Credit Union, NAS Pensacola, I-10, shopping, dining, and the beautiful Gulf Coast beaches, this home combines everyday convenience with peaceful neighborhood living. Inside, the open-concept floor plan is perfect for both everyday living and entertaining. The kitchen features granite countertops, stainless steel appliances, a large center island, and abundant cabinet space overlooking the dining and family rooms. The split-bedroom design provides privacy for family and guests, while the spacious primary suite offers a walk-in shower, double granite vanity, and generous walk-in closet. Additional features include luxury vinyl plank flooring, Smart Home Connect technology, keyless entry, hurricane protection, energy-efficient construction, a covered patio, and a fully fenced backyard—perfect for relaxing, entertaining, or giving pets room to play. Schedule your private showing today and discover why this home offers exceptional space and value.
For sale
Price cut: $2K (7/10)
$374,000
3871 Larry Furr Way, Pensacola, FL 32526
5beds
2,555sqft
:
Get pre-qualified$2,523/mo
Single Family Residence
Built in 2023
8,712 Square Feet Lot
$-- Zestimate®
$146/sqft
$83/mo HOA
What's special
Resort-style poolLarge center islandSplit-bedroom design provides privacyDouble granite vanityHurricane protectionOpen-concept floor planSmart home connect technology
- 247 days |
- 430 |
- 38 |
Zillow last checked:
Listing updated:
Listed by:
Sandra Seymour 850-686-5107,
Coldwell Banker Realty
Source: PAR,MLS#: 673193
Facts & features
Interior
Bedrooms & bathrooms
- Bedrooms: 5
- Bathrooms: 3
- Full bathrooms: 3
Primary bedroom
- Level: First
- Area: 228.42
- Dimensions: 16.2 x 14.1
Bedroom
- Level: First
- Area: 139.32
- Dimensions: 12.9 x 10.8
Bedroom 1
- Level: First
- Area: 127.39
- Dimensions: 12.6 x 10.11
Bedroom 2
- Level: First
- Area: 122.33
- Dimensions: 12.1 x 10.11
Bedroom 3
- Level: First
- Area: 154.96
- Dimensions: 10.4 x 14.9
Kitchen
- Level: First
- Area: 305.9
- Dimensions: 23 x 13.3
Heating
- Central
Cooling
- Central Air
Appliances
- Included: Electric Water Heater, Built In Microwave, Dishwasher, Disposal
- Laundry: Inside, W/D Hookups
Features
- Baseboards, Ceiling Fan(s), High Speed Internet, Recessed Lighting, Smart Thermostat
- Flooring: Carpet
- Windows: Double Pane Windows, Blinds
- Has basement: No
Interior area
- Total structure area: 2,555
- Total interior livable area: 2,555 sqft
Property
Parking
- Total spaces: 2
- Parking features: 2 Car Garage, Front Entrance, Garage Door Opener
- Garage spaces: 2
Features
- Levels: One
- Stories: 1
- Patio & porch: Covered
- Pool features: None, Community
- Fencing: Back Yard
- Frontage length: Water Frontage(0)
Lot
- Size: 8,712 Square Feet
- Dimensions: 125 x 70
- Features: Interior Lot
Details
- Parcel number: 331n311503024016
- Zoning description: Res Single
Construction
Type & style
- Home type: SingleFamily
- Architectural style: Craftsman
- Property subtype: Single Family Residence
Materials
- Frame
- Foundation: Slab
- Roof: Shingle
Condition
- Resale
- New construction: No
- Year built: 2023
Utilities & green energy
- Electric: Circuit Breakers, Copper Wiring
- Sewer: Public Sewer
- Utilities for property: Underground Utilities
Green energy
- Energy efficient items: Insulation, Insulated Walls, Ridge Vent
Community & HOA
Community
- Features: Pavilion/Gazebo
- Security: Smoke Detector(s)
- Subdivision: Preserve At Deer Run
HOA
- Has HOA: Yes
- Services included: Association
- HOA fee: $1,000 annually
Location
- Region: Pensacola
Financial & listing details
- Price per square foot: $146/sqft
- Tax assessed value: $316,511
- Annual tax amount: $3,693
- Price range: $374K - $374K
- Date on market: 11/19/2025
- Cumulative days on market: 482 days
- Road surface type: Paved
Estimated market value
Not available
Estimated sales range
Not available
Not available
Price history
| Date | Event | Price |
|---|---|---|
| 7/10/2026 | Price change | $374,000-0.5%$146/sqft |
Source:  PAR #673193 Report a problem PAR #673193 Report a problem | ||
| 4/8/2026 | Price change | $376,000-0.8%$147/sqft |
Source: PAR #673193 Report a problem | ||
| 2/26/2026 | Price change | $379,000-1.8%$148/sqft |
Source: PAR #673193 Report a problem | ||
| 11/19/2025 | Listed for sale | $386,000-0.5%$151/sqft |
Source: PAR #673193 Report a problem | ||
| 11/1/2025 | Listing removed | $388,000$152/sqft |
Source: PAR #660204 Report a problem | ||
| 9/4/2025 | Price change | $388,000-0.5%$152/sqft |
Source: PAR #660204 Report a problem | ||
| 5/9/2025 | Price change | $390,000-1.3%$153/sqft |
Source: PAR #660204 Report a problem | ||
| 3/9/2025 | Listed for sale | $395,000-1%$155/sqft |
Source: PAR #660204 Report a problem | ||
| 8/8/2024 | Listing removed | $398,900+2.3%$156/sqft |
Source: PAR #649140 Report a problem | ||
| 8/8/2024 | Price change | $389,900-2.5%$153/sqft |
Source: PAR #649140 Report a problem | ||
| 7/17/2024 | Listed for sale | $400,000+2.5%$157/sqft |
Source: PAR #649140 Report a problem | ||
| 7/28/2023 | Sold | $390,250-0.7%$153/sqft |
Source: PAR #620032 Report a problem | ||
| 5/2/2023 | Pending sale | $392,900$154/sqft |
Source: PAR #620032 Report a problem | ||
| 3/29/2023 | Price change | $392,900+2.6%$154/sqft |
Source: PAR #620032 Report a problem | ||
| 3/13/2023 | Price change | $382,900+0.5%$150/sqft |
Source: PAR #620032 Report a problem | ||
| 3/6/2023 | Price change | $380,900+0.3%$149/sqft |
Source: PAR #620032 Report a problem | ||
| 2/16/2023 | Price change | $379,900-3.6%$149/sqft |
Source: PAR #620032 Report a problem | ||
| 2/13/2023 | Price change | $393,900+0.3%$154/sqft |
Source: PAR #620032 Report a problem | ||
| 1/30/2023 | Price change | $392,900+0.5%$154/sqft |
Source: PAR #620032 Report a problem | ||
| 1/23/2023 | Price change | $390,900+0.3%$153/sqft |
Source: PAR #620032 Report a problem | ||
| 12/16/2022 | Listed for sale | $389,900$153/sqft |
Source: PAR #620032 Report a problem | ||
Public tax history
| Year | Property taxes | Tax assessment |
|---|---|---|
| 2024 | $3,693 +576.9% | $316,511 +691.3% |
| 2023 | $546 | $40,000 |
Find assessor info on the county website
Monthly payment
Est. payment
Payment breakdown
Explore the cost of this home by adjusting the details. Changes won't be saved.Climate risks
Neighborhood: 32526
Nearby schools
GreatSchools rating
- 9/10KINGSFIELD ELEMENTARY SCHOOLGrades: PK-5Distance: 3.6 mi
- 5/10Beulah Middle SchoolGrades: 6-8Distance: 1.8 mi
- 5/10J. M. Tate Senior High SchoolGrades: 9-12Distance: 5.8 mi
Schools provided by the listing agent
- Elementary: Kingsfield Elementary
- Middle: BEULAH
- High: Tate
Source: PAR. This data may not be complete. We recommend contacting the local school district to confirm school assignments for this home.
- $283,900-- bd7 ba1.8k sqft10970 Blacktail Loop, Pensacola, FL 32526Off Market
- $391,800-- bd10 ba2.5k sqft3875 Larry Furr Way, Pensacola, FL 32526Off Market
- $323,3004 bd2 ba1.7k sqft3859 Larry Furr Way, Pensacola, FL 32526Off Market
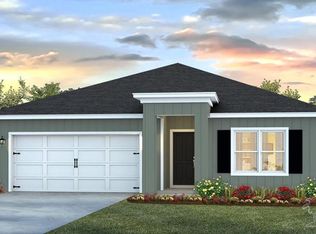
- $323,8004 bd2 ba1.7k sqft3867 Larry Furr Way, Pensacola, FL 32526Off Market

- $402,200-- bd7 ba2.3k sqft3879 Larry Furr Way, Pensacola, FL 32526Off Market
- $384,5005 bd3 ba2.5k sqft3878 James Stovall St, Pensacola, FL 32526Sold
- $406,600-- bd10 ba2.5k sqft3872 Larry Furr Way, Pensacola, FL 32526Off Market
- $313,6004 bd2 ba1.9k sqft10938 Blacktail Loop, Pensacola, FL 32526Off Market
A local agent can set up tours, give advice and negotiate with sellers.
A local lender can help you make sure your offer is ready when you are.
Similar homes
- $378,0005 bd3 ba2k sqft10108 Oak Haven Rd, Pensacola, FL 32526For Sale
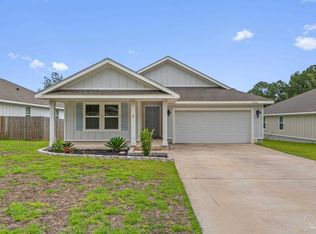 MLS ID #683795, John Kempf, Better Homes And Gardens Real Estate Main Street Properties. PAR
 - $384,9004 bd3 ba2.9k sqft5860 Arch Ave, Pensacola, FL 32526For Sale
 MLS ID #683293, Joshua Knafel, KELLER WILLIAMS REALTY GULF COAST. PAR
 - $335,0004 bd2 ba1.8k sqft4029 Whitetail Ln, Pensacola, FL 32526For Sale
 MLS ID #685210, Jason Smallwood, Bastion Realty LLC. PAR
 - $359,9005 bd3 ba2.7k sqft9439 Lutoo Ln, Pensacola, FL 32526For Sale
 MLS ID #683137, Lauren Peterson, Real Broker, LLC. PAR
 - $328,0004 bd2 ba1.7k sqft3982 Whitetail Ln, Pensacola, FL 32526For SaleMLS ID #671176, Kerrin Kostelic, Levin Rinke Realty. PAR
- $315,0004 bd2 ba1.7k sqft10986 Blacktail Loop, Pensacola, FL 32526For SaleMLS ID #681907, Joshua Ward, KELLER WILLIAMS REALTY GULF COAST. PAR
- $342,8304 bd2 ba2.1k sqft9810 Windy Hill Rd, Pensacola, FL 32526New ConstructionMLS ID #683963, Trevor Mello, ADAMS HOMES REALTY, INC. PAR
- $343,1304 bd2 ba2.1k sqft9820 Windy Hill Rd, Pensacola, FL 32526New ConstructionMLS ID #684136, Trevor Mello, ADAMS HOMES REALTY, INC. PAR
- $354,9004 bd2 ba1.9k sqft7979 Burnside Loop, Pensacola, FL 32526For SaleMLS ID #678820, Levi Fortner, LPT Realty. PAR
- $359,9004 bd3 ba2.3k sqft5894 Blackhorse Cir, Pensacola, FL 32526For SaleMLS ID #679994, Travis High, Better Homes And Gardens Real Estate Main Street Properties. PAR
- $359,9994 bd3 ba1.9k sqft6562 Paso Fino Dr, Pensacola, FL 32526For SaleMLS ID #685026, Tonya Zimmern, Levin Rinke Realty. PAR
- $415,0005 bd3 ba2.5k sqft6046 Secretariat Way, Pensacola, FL 32526For SaleMLS ID #680670, Lauren Peterson, Real Broker, LLC. PAR
- $399,9004 bd3 ba1.9k sqft6677 Paso Fino Dr, Pensacola, FL 32526For SaleMLS ID #682442, Jocelyn Warren, CENTURY 21 AMERISOUTH REALTY. PAR
- $395,0004 bd3 ba2.4k sqft400 Broadleaf Cir, Cantonment, FL 32533For SaleMLS ID #685595, David Porter, OLD SOUTH PROPERTIES INC. PAR
- $364,5004 bd2 ba1.8k sqft4026 Shorewood Dr, Perdido Key, FL 32507For SaleMLS ID #682854, Miriam Rogers, Poppy Properties LLC. PAR
- $360,0004 bd3 ba2.4k sqft1229 Meadow Trl, Cantonment, FL 32533For SaleMLS ID #685670, Chrissy Perry, Perry House of Realty LLC. PAR
- from $373,9004 bd2 ba2k sqftThe Delray Plan, Fallschase at Pathstone, Pensacola, FL 32526New ConstructionDR Horton
- $345,0005 bd3 ba2.5k sqft1770 Mary Jo Way, Pensacola, FL 32534For SaleMLS ID #683142, Joanna Bradford, Navy To Navy Homes. PAR
- $285,0004 bd2 ba1.7k sqft5886 Blackhorse Cir, Pensacola, FL 32526For SaleMLS ID #685438, Dee Wilson, Wilson Realty Co.. PAR
- from $363,9003 bd2 ba1.5k sqftThe Lismore Plan, Fallschase at Pathstone, Pensacola, FL 32526New ConstructionDR Horton
