Skip main navigation
Off market
  • $361,400

    6861 Cedar Lake Dr, Pensacola, FL 32526

    3beds
    2,225sqft
    SingleFamily
    Built in 1999
    0.34 Acres Lot
    $361,400 Zestimate®
    $162/sqft
    $2,160 Estimated rent

    Home value

    $361,400

    $343,000 - $379,000

    $2,160/mo

    Zestimate® history
    Loading
    Loading...

    Owner options

    List your home for rent

    $2,160/mo

    Rent Zestimate®

    Find your next renter with Zillow Rental Manager. Plus, with online applications, you can quickly screen prospective tenants – for free.

    Learn more

    $2,160/mo

    Rent Zestimate®

    Refinance and save

    $2,392/mo

    Est. payment

    Refinancing to a lower rate could help reduce your monthly payments and save thousands over the life of the loan.

    See today's rates

    $2,392/mo

    Est. payment

    Explore your selling options

    Work with a Zillow partner agent

    Leverage their expertise and Zillow's premium Showcase listings to get your home seen by more buyers.

    Get started

    List with your own agent

    Get your home in front of millions of buyers by listing it on Zillow.

    Learn how to do it

    Sell it yourself

    Take full control of how buyers see your home on Zillow by listing For Sale by Owner (FSBO).

    List your home

    What's special

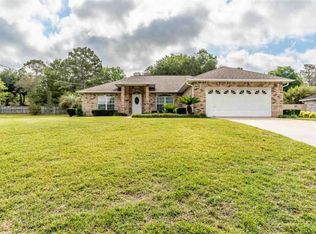
    This is the custom built, 3 bedroom, split plan dream home that you've been waiting for!! It is located in the desired Cedar Lake Estates, just off of Blue Angel Parkway and minutes from Navy Federal Saufley Field, NAS, the Naval Hospital, beaches and Interstate 10. As you pull up to this beautiful home, the first thing you will notice is the amazing roof elevation and large windows. The living room features 16' ft cathedral ceilings, two ceiling fans, built-in surround sound speakers, plant ledges, gas fireplace, recessed lighting, and two sets of french doors with transom windows that lead to the covered back patio. The kitchen is every chef's dream with hardwood floors and the main focal point being the floor-to-ceiling brick chimney that houses the gas stove. Additionally, the kitchen features a large dual level island with vegetable sink and room for four bar stools, separate sink, an abundance of cabinets and counter tops, and recessed lighting. The dining room features a built-in buffet. Just off the dining room and kitchen, you'll find a sitting area/office. The master bedroom is light and bright with a large transom window, 2 walk-in closets, and ceiling fan. The master bathroom is a one-of-a-kind with separate shower, jetted garden tub and separate vanities. The additional bedrooms have high ceilings and large windows. The guest bath also features a double vanity and shower/tub combination. Don't forget to view the side-entry 2 car garage that also has a separately constructed utility room with work bench which houses the central vacuum system, gas water heater, and it has plenty of storage space for all your tools. The back yard is amazing with lots of space and the home has gutters all the way around. Call today for your private viewing!

    This property is not currently displayed as for sale or rent on Zillow. This may be different from what's on other websites or public sources.

    Facts & features

    Interior

    Bedrooms & bathrooms
    • Bedrooms: 3
    • Bathrooms: 2
    • Full bathrooms: 2
    Heating
    • Forced air, Gas
    Cooling
    • Central
    Appliances
    • Included: Dishwasher, Garbage disposal, Range / Oven, Refrigerator, Washer
    Features
    • Flooring: Tile, Carpet, Hardwood
    • Has fireplace: Yes
    Interior area
    • Total interior livable area: 2,225 sqft

    Property

    Parking
    • Parking features: Garage - Attached
    Features
    • Exterior features: Brick
    Lot
    • Size: 0.34 Acres
    Details
    • Parcel number: 281S311000214016
    • Zoning: RES SINGLE

    Construction

    Type & style
    • Home type: SingleFamily
    Materials
    • Wood
    • Foundation: Slab
    • Roof: Shake / Shingle
    Condition
    • Year built: 1999

    Community & HOA

    HOA
    • Has HOA: Yes
    • HOA fee: $14 monthly
    Location
    • Region: Pensacola

    Financial & listing details

    • Price per square foot: $162/sqft
    • Tax assessed value: $332,968
    • Annual tax amount: $4,204

    Price history

    DateEventPrice
    6/3/2019Sold$240,000-2%$108/sqft
    Source: PAR #550358 Report a problem
    3/11/2019Listed for sale$245,000+16.7%$110/sqft
    Source: LEGENDARY SALES, INC. #550358 Report a problem
    6/30/2017Sold$210,000-2.3%$94/sqft
    Source: PAR #514321 Report a problem
    5/8/2017Price change$214,900-4.4%$97/sqft
    Source: Pensacola Bay Realty, LLC #514321 Report a problem
    3/31/2017Price change$224,900-4.3%$101/sqft
    Source: Pensacola Bay Realty, LLC #514321 Report a problem
    3/13/2017Listed for sale$234,900-3.1%$106/sqft
    Source: Pensacola Bay Realty, LLC #514321 Report a problem
    8/31/2011Listing removed$1,300$1/sqft
    Source: Owner Report a problem
    8/22/2011Listed for rent$1,300$1/sqft
    Source: Owner Report a problem
    9/6/2009Listing removed$242,500$109/sqft
    Source: NCI #363251 Report a problem
    7/9/2009Listed for sale$242,500+3.2%$109/sqft
    Source: NCI #363251 Report a problem
    5/28/2009Sold$234,900$106/sqft
    Source: Public Record Report a problem

    Public tax history

    YearProperty taxesTax assessment
    2024$4,204 +4.6%$332,968 +4.1%
    2023$4,021 +8.5%$319,784 +10%
    2022$3,705 +11.7%$290,645 +25%
    2021$3,316 +12%$232,475 +11.7%
    2020$2,961 +36%$208,203 +6.4%
    2019$2,178 $195,614 +5.8%
    2018$2,178 +0.1%$184,906 +8.4%
    2017$2,175 -15.4%$170,582 +1.9%
    2016$2,569 +0.1%$167,471 +5%
    2015$2,566 $159,423 +3.4%
    2014$2,566 $154,213 +10.9%
    2013-- $139,056 -0.9%
    2012-- $140,371 -4.2%
    2011-- $146,576 -5%
    2010-- $154,232 +21.8%
    2009-- $126,589 +0.1%
    2008-- $126,463 +3%
    2007-- $122,780 +2.5%
    2006-- $119,790 +3%
    2005-- $116,310 +3%
    2004-- $112,920 +1.9%
    2003-- $110,810 +2.4%
    2002-- $108,210 +1.6%
    2001-- $106,510 +3%
    2000-- $103,410
    Find assessor info on the county website

    Neighborhood: 32526

    Nearby schools

    GreatSchools rating
    Schools provided by the listing agent
    • Elementary: BEULAH
    • Middle: BELLVIEW
    • High: PINE FOREST

    Source: The MLS. This data may not be complete. We recommend contacting the local school district to confirm school assignments for this home.

    Get pre-qualified for a loan
    At Zillow Home Loans, we can pre-qualify you in as little as 5 minutes with no impact to your credit score.

    An equal housing lender. NMLS #10287.

    Sell for more on Zillow
    Get a Zillow Showcase℠ listing at no additional cost and you could sell for .
    $361,400
    2% more
    +$7,228
    With Zillow Showcase(estimated)
    $368,628
