**Stunning Brick Home in Pensacola's Desirable Floridian Subdivision** Welcome home to this beautiful, move-in ready single-family residence perfectly situated in the highly sought-after Floridian neighborhood. Boasting 3 bedrooms, 2 bathrooms, and a spacious 1,969 square feet of living space, this home blends lasting durability with functional modern comfort. From the moment you arrive, the timeless curb appeal of the full brick facade welcomes you inside a thoughtfully configured floor plan. The expansive living area serves as the heart of the home, featuring a cozy fireplace that anchors the space--perfect for peaceful evenings or entertaining guests. The kitchen flows seamlessly into the dining and living spaces, equipped with an integrated suite including a built-in microwave, dishwasher, range, and refrigerator. Retreat to the generous primary suite, or utilize the additional bedrooms for family, guests, or a dedicated home office. Step outside to a substantial 9,452 sq. ft. lot that offers plenty of open (fenced in) space for weekend activities, gardening, or outdoor dining. The property also features an attached 2-car garage for seamless parking and storage. Rest assured with a BRAND NEW ROOF being installed July 2026! Conveniently located in Central Escambia County right off Blue Angel Parkway, you are just a short drive from NAS Pensacola, beautiful local beaches, shopping, and dining. Don't miss your chance to own a piece of the Floridian community!
For sale
$319,900
5051 Port Saint Joe St, Pensacola, FL 32526
3beds
1,969sqft
:
Get pre-qualified$2,077/mo
Single Family Residence
Built in 2006
9,147 Square Feet Lot
$-- Zestimate®
$162/sqft
$10/mo HOA
What's special
Cozy fireplaceFull brick facadeTimeless curb appealGenerous primary suiteStunning brick home
- 22 days |
- 848 |
- 60 |
Likely to sell faster than
Zillow last checked:
Listing updated:
Listed by:
Kevin Tinsley 423-902-7918,
Whs Real Estate
Source: PAR,MLS#: 686068
Facts & features
Interior
Bedrooms & bathrooms
- Bedrooms: 3
- Bathrooms: 2
- Full bathrooms: 2
Primary bedroom
- Level: First
- Area: 225
- Dimensions: 15 x 15
Bedroom
- Level: First
- Area: 144
- Dimensions: 12 x 12
Bedroom 1
- Level: First
- Area: 132
- Dimensions: 12 x 11
Living room
- Level: First
- Area: 441
- Dimensions: 21 x 21
Heating
- Central, Fireplace(s)
Cooling
- Central Air, Ceiling Fan(s)
Appliances
- Included: Electric Water Heater, Dishwasher, Freezer, Refrigerator, Self Cleaning Oven
Features
- Ceiling Fan(s), High Ceilings
- Flooring: Vinyl, Carpet
- Windows: Double Pane Windows
- Has basement: No
- Has fireplace: Yes
Interior area
- Total structure area: 1,969
- Total interior livable area: 1,969 sqft
Property
Parking
- Total spaces: 2
- Parking features: 2 Car Garage
- Garage spaces: 2
Features
- Levels: One
- Stories: 1
- Patio & porch: Covered
- Pool features: None
- Fencing: Back Yard
Lot
- Size: 9,147 Square Feet
- Features: Cul-De-Sac
Details
- Parcel number: 261s313600017001
- Zoning description: Res Single
Construction
Type & style
- Home type: SingleFamily
- Architectural style: Ranch, Traditional
- Property subtype: Single Family Residence
Materials
- Brick, Frame
- Foundation: Slab
- Roof: Shingle
Condition
- Resale
- New construction: No
- Year built: 2006
Utilities & green energy
- Electric: Circuit Breakers, Copper Wiring
- Sewer: Public Sewer
- Water: Public
Community & HOA
Community
- Subdivision: Floridian Phase Ii
HOA
- Has HOA: Yes
- Services included: Association
- HOA fee: $125 annually
Location
- Region: Pensacola
Financial & listing details
- Price per square foot: $162/sqft
- Tax assessed value: $271,632
- Annual tax amount: $3,698
- Price range: $319.9K - $319.9K
- Date on market: 7/17/2026
- Cumulative days on market: 22 days
- Road surface type: Paved
Estimated market value
Not available
Estimated sales range
Not available
Not available
Price history
| Date | Event | Price |
|---|---|---|
| 7/17/2026 | Listed for sale | $319,900+42.2%$162/sqft |
Source:  ECAOR #1007667 Report a problem ECAOR #1007667 Report a problem | ||
| 3/24/2021 | Listing removed | -- |
Source: Owner Report a problem | ||
| 2/18/2017 | Listing removed | $225,000$114/sqft |
Source: Owner Report a problem | ||
| 11/21/2016 | Price change | $225,000+7.1%$114/sqft |
Source: Owner Report a problem | ||
| 7/16/2016 | Listed for sale | $210,000-0.2%$107/sqft |
Source: Owner Report a problem | ||
| 6/29/2006 | Sold | $210,400$107/sqft |
Source: Public Record Report a problem | ||
Public tax history
| Year | Property taxes | Tax assessment |
|---|---|---|
| 2024 | $3,698 +128% | $271,632 +5.9% |
| 2023 | $1,622 +2.8% | $256,601 +10.5% |
| 2022 | $1,578 +0.6% | $232,199 +21.6% |
| 2021 | $1,569 +2.6% | $191,031 +9.8% |
| 2020 | $1,529 +2% | $173,948 +4.9% |
| 2019 | $1,499 | $165,861 +25.3% |
| 2018 | $1,499 +0.3% | $132,359 +2.1% |
| 2017 | $1,495 +0.5% | $129,637 +2.1% |
| 2016 | $1,487 +1.2% | $126,971 +0.7% |
| 2015 | $1,470 | $126,089 +0.8% |
| 2014 | $1,470 | $125,089 +1.5% |
| 2013 | -- | $123,241 -0.8% |
| 2012 | -- | $124,277 -4% |
| 2011 | -- | $129,432 -4.6% |
| 2010 | -- | $135,730 -3.7% |
| 2009 | -- | $140,939 -6.3% |
| 2008 | -- | $150,353 -3.5% |
| 2007 | -- | $155,830 +523.3% |
| 2006 | -- | $25,000 |
Find assessor info on the county website
Monthly payment
Est. payment
Payment breakdown
Explore the cost of this home by adjusting the details. Changes won't be saved.Climate risks
Neighborhood: 32526
Nearby schools
GreatSchools rating
- 8/10Bellview Elementary SchoolGrades: PK-5Distance: 1.4 mi
- 2/10Bellview Middle SchoolGrades: 6-8Distance: 1.5 mi
- 2/10Pine Forest High SchoolGrades: 9-12Distance: 2.1 mi
Schools provided by the listing agent
- Elementary: Bellview
- Middle: BELLVIEW
- High: Pine Forest
Source: PAR. This data may not be complete. We recommend contacting the local school district to confirm school assignments for this home.
- $331,4004 bd3 ba2.1k sqft5057 Port St Joe St, Pensacola, FL 32526Off Market
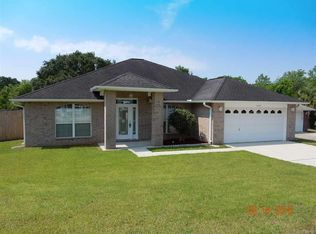
- $307,2004 bd3 ba1.8k sqft5045 Port Saint Joe St, Pensacola, FL 32526Off Market
- $313,1004 bd3 ba1.9k sqft5063 Port Saint Joe St, Pensacola, FL 32526Off Market

- $327,2003 bd2 ba2.2k sqft5039 Port Saint Joe St, Pensacola, FL 32526Off Market

- $347,6004 bd3 ba2.2k sqft5052 Port Saint Joe St, Pensacola, FL 32526Off Market
- $288,6004 bd2 ba1.7k sqft5058 Port Saint Joe St, Pensacola, FL 32526Off Market
- $341,0004 bd2 ba2.5k sqft6407 Sarasota St, Pensacola, FL 32526Off Market
- $305,4004 bd2 ba1.9k sqft5046 Port Saint Joe St, Pensacola, FL 32526Off Market
A local agent can set up tours, give advice and negotiate with sellers.
A local lender can help you make sure your offer is ready when you are.
Similar homes
- $315,0003 bd2 ba1.8k sqft401 Thorn Ct, Pensacola, FL 32526For Sale
 MLS ID #686167, Paige Krisman, KELLER WILLIAMS REALTY GULF COAST. PAR
 - $305,0003 bd2 ba2.1k sqft6813 Cedar Ridge Dr, Pensacola, FL 32526For Sale
 MLS ID #685955, Cynthia Myer, POINTE SOUTH. PAR
 - $324,9004 bd3 ba1.9k sqft5431 Tomlinson Rd, Pensacola, FL 32526For Sale
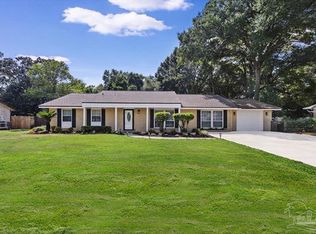 MLS ID #687091, Leigh Anne Clark, Better Homes And Gardens Real Estate Main Street Properties. PAR
 - $329,8003 bd2 ba1.8k sqft7327 Glidden Lane, Pensacola, FL 32526For Sale
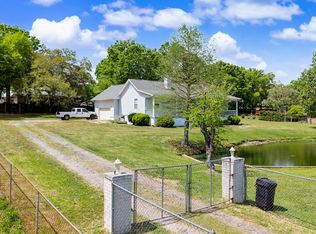
 MLS ID #B26012662, Robert Baker, VantaSure Realty LLC. BeachesMLS
 - $315,0004 bd2 ba2k sqft5537 Shadow Grove Blvd, Pensacola, FL 32526For SaleMLS ID #681922, Beverly Sigurnjak, KELLER WILLIAMS REALTY GULF COAST. PAR
- $285,0004 bd2 ba1.6k sqft6915 KLONDIKE ROAD, PENSACOLA, FL 32526For Sale
 MLS ID #S5153540, Gilberto Medero Delbrey, AGENT TRUST REALTY CORPORATION. Stellar MLS
 - $329,9995 bd3 ba2.8k sqft6622 HALLENDALE DRIVE, PENSACOLA, FL 32526For SaleMLS ID #TB8491265, Harrison Wilfley, RICHARD PETERS REALTY LLC. Stellar MLS
- $346,0003 bd2 ba2k sqft1912 Inda Ave, Pensacola, FL 32526For SaleMLS ID #684435, Josh Shimp, Shimp Realty LLC. PAR
- $355,0003 bd2 ba2k sqft7182 Tannehill Dr, Pensacola, FL 32526For SaleMLS ID #684700, Donnell Douglas, KELLER WILLIAMS REALTY GULF COAST. PAR
- $315,9003 bd2 ba1.5k sqft6606 Paso Fino Dr, Pensacola, FL 32526For SaleMLS ID #684347, Erika Ruiz, Nexthome Momentum Realty. PAR
- $315,0004 bd3 ba2.1k sqft2369 Amelia Ln, Pensacola, FL 32526For SaleMLS ID #680857, Chandler White, Levin Rinke Realty. PAR
- $249,9003 bd2 ba1.3k sqft14 Remington Dr, Pensacola, FL 32526For SaleMLS ID #685403, Teresa Mclellan, SUN QUEST PROPERTIES OF NWF,I. PAR
- $289,0003 bd2 ba1.7k sqft8364 Stanton Pl, Pensacola, FL 32526For SaleMLS ID #685736, Connie Howell, Lokation. PAR
- $270,0003 bd2 ba1.4k sqft1207 Simpson St, Pensacola, FL 32526For SaleMLS ID #686838, Landon Jeffers, Elite Emerald Coast LLC. PAR
- $297,0003 bd2 ba1.6k sqft7093 Wymart Rd, Pensacola, FL 32526For SaleMLS ID #681514, Wayne Peacock, Levin Rinke Realty. PAR
- $300,0003 bd2 ba1.4k sqft6712 Anchors Aweigh Ln, Pensacola, FL 32526For SaleMLS ID #682537, Christi Miller, KELLER WILLIAMS REALTY GULF COAST. PAR
- $249,9003 bd2 ba1.2k sqft2907 Donley St, Pensacola, FL 32526For SaleMLS ID #687133, Travis Talley, KELLER WILLIAMS REALTY GULF COAST. PAR
- $299,0004 bd3 ba2.2k sqft6384 Mers Ln, Pensacola, FL 32526For SaleMLS ID #683582, Betsy Tait, Fathom Realty FL LLC. PAR
- $270,0004 bd2 ba1.5k sqft7120 Pennington Dr, Pensacola, FL 32526For SaleMLS ID #686906, Amanda Diamond, Hurd Real Estate & Company LLC. PAR
- $310,9904 bd2 ba1.7k sqft2608 Bagpipe Dr #2B, Pensacola, FL 32526New ConstructionMLS ID #687141, Lisa Strickland, Lennar Realty, Inc.. PAR
