Flexible living meets long-term upside in one of Pensacola’s steadily growing corridors. Positioned in Pensacola with convenient access to major roadways, this home benefits from continued residential and commercial growth throughout the area, including expanding retail, infrastructure improvements, and sustained demand driven by nearby employers and military installations. Just a short drive puts you at some of the Gulf Coast’s most desirable destinations—**Pensacola Beach for world-class white sand and water, and vibrant **Palafox Street downtown known for dining, shopping, and local events. The location also offers convenient access to major bases including Naval Air Station Pensacola, Corry Station, and NAS Whiting Field, supporting long-term housing demand in the region. Inside, the home stands out with a highly functional and flexible layout designed for modern living. A fully enclosed Florida Room lined with windows provides a bright secondary living area, perfect for relaxing, entertaining, or workspace use. The primary suite features a private sliding door leading directly into this space, creating a seamless extension of the home. The living area includes a fireplace (condition not warranted), adding character and a natural focal point. One of the most valuable features is the private in-law style suite—a bedroom with its own exterior entrance and en-suite bathroom, offering ideal separation for guests, extended family, or flexible living arrangements. An additional shared bathroom also includes direct exterior access, a practical feature for outdoor use, entertaining, or day-to-day functionality. The garage has been partially converted into conditioned living space (not warranted as permitted), complete with HVAC and a closet, providing a versatile bonus area suitable for a bedroom, office, gym, or additional living space. A portion of the garage remains available for dedicated storage, maintaining functionality while expanding usable space. The backyard extends usability further with an additional open patio area, complementing the enclosed Florida Room and enhancing indoor-outdoor living. This property offers more than just square footage—it delivers multiple living zones, private entrances, and flexible use potential in a market where adaptability is increasingly valuable. Opportunities with this level of flexibility and location do not last. Seller will make decision by 8/1/26.
For sale
Price cut: $10K (7/27)
$329,999
6622 HALLENDALE DRIVE, PENSACOLA, FL 32526
5beds
2,838sqft
:
Get pre-qualified$2,170/mo
Single Family Residence
Built in 2002
9,548 Square Feet Lot
$329,000 Zestimate®
$116/sqft
$18/mo HOA
What's special
Multiple living zones
- 29 days |
- 1,453 |
- 126 |
Likely to sell faster than
Zillow last checked:
Listing updated:
Listed by:
Harrison Wilfley 850-296-0904,
RICHARD PETERS REALTY LLC 786-418-1388
Source: Stellar MLS,MLS#: TB8491265 Originating MLS: Suncoast Tampa
Originating MLS: Suncoast Tampa
Facts & features
Interior
Bedrooms & bathrooms
- Bedrooms: 5
- Bathrooms: 3
- Full bathrooms: 3
Rooms
- Room types: Attic, Family Room, Florida Room, Dining Room
Primary bedroom
- Features: Walk-In Closet(s)
- Level: First
Kitchen
- Level: First
Living room
- Level: First
Heating
- Central, Electric
Cooling
- Central Air
Appliances
- Included: Dishwasher, Disposal, Electric Water Heater, Microwave, Range
- Laundry: Laundry Room
Features
- Ceiling Fan(s), High Ceilings, Open Floorplan, Primary Bedroom Main Floor, Thermostat, Walk-In Closet(s), In-Law Floorplan
- Flooring: Carpet, Tile
- Has fireplace: Yes
- Fireplace features: Non Wood Burning
- Common walls with other units/homes: Corner Unit
Interior area
- Total structure area: 2,838
- Total interior livable area: 2,838 sqft
Video & virtual tour
Property
Features
- Levels: One
- Stories: 1
- Patio & porch: Covered, Enclosed, Patio
- Exterior features: Irrigation System
- Fencing: Wood
Lot
- Size: 9,548 Square Feet
Details
- Parcel number: 231S314000010008
- Zoning: MDR
- Special conditions: None
Construction
Type & style
- Home type: SingleFamily
- Property subtype: Single Family Residence
Materials
- Brick
- Foundation: Slab
- Roof: Shingle
Condition
- New construction: No
- Year built: 2002
Utilities & green energy
- Sewer: Public Sewer
- Water: Public
- Utilities for property: Public
Community & HOA
Community
- Pet fee: $0 monthly
- Subdivision: CRYSTAL CREEK
HOA
- Has HOA: Yes
- HOA fee: $18 monthly
- HOA name: Crystal Creek
Location
- Region: Pensacola
Financial & listing details
- Price per square foot: $116/sqft
- Tax assessed value: $341,197
- Annual tax amount: $4,453
- Date on market: 3/27/2026
- Cumulative days on market: 78 days
- Listing terms: Cash,Conventional,FHA,VA Loan
- Ownership: Fee Simple
- Total actual rent: 0
- Road surface type: Asphalt
Estimated market value
$329,000
$313,000 - $345,000
$2,242/mo
Price history
| Date | Event | Price |
|---|---|---|
| 7/27/2026 | Price change | $329,999-2.9%$116/sqft |
Source:  Stellar MLS #TB8491265 Report a problem Stellar MLS #TB8491265 Report a problem | ||
| 7/9/2026 | Listed for sale | $339,999$120/sqft |
Source: Stellar MLS #TB8491265 Report a problem | ||
| 5/15/2026 | Listing removed | $339,999$120/sqft |
Source: Stellar MLS #TB8491265 Report a problem | ||
| 5/11/2026 | Price change | $339,999-2.9%$120/sqft |
Source: Stellar MLS #TB8491265 Report a problem | ||
| 5/6/2026 | Price change | $349,9990%$123/sqft |
Source: Stellar MLS #TB8491265 Report a problem | ||
| 4/21/2026 | Price change | $350,000+0%$123/sqft |
Source: Stellar MLS #TB8491265 Report a problem | ||
| 4/8/2026 | Price change | $349,9990%$123/sqft |
Source: Stellar MLS #TB8491265 Report a problem | ||
| 4/1/2026 | Price change | $350,000+0.3%$123/sqft |
Source: Stellar MLS #TB8491265 Report a problem | ||
| 3/27/2026 | Listed for sale | $349,000+9.1%$123/sqft |
Source: Stellar MLS #TB8491265 Report a problem | ||
| 5/2/2023 | Listing removed | -- |
Source: Zillow Rentals Report a problem | ||
| 4/28/2023 | Listed for rent | $2,450$1/sqft |
Source: Zillow Rentals Report a problem | ||
| 1/17/2023 | Listing removed | -- |
Source: Zillow Rentals Report a problem | ||
| 1/12/2023 | Price change | $2,450-3.9%$1/sqft |
Source: Zillow Rentals Report a problem | ||
| 1/11/2023 | Price change | $2,550-3.8%$1/sqft |
Source: Zillow Rentals Report a problem | ||
| 1/9/2023 | Price change | $2,650-3.6%$1/sqft |
Source: Zillow Rentals Report a problem | ||
| 12/2/2022 | Price change | $2,750-1.8%$1/sqft |
Source: Zillow Rental Manager Report a problem | ||
| 11/30/2022 | Listed for rent | $2,800$1/sqft |
Source: Zillow Rental Manager Report a problem | ||
| 11/29/2022 | Sold | $320,000-1.5%$113/sqft |
Source:  PAR #613595 Report a problem PAR #613595 Report a problem | ||
| 10/23/2022 | Pending sale | $325,000$115/sqft |
Source: PAR #613595 Report a problem | ||
| 9/20/2022 | Listing removed | -- |
Source: PAR #613595 Report a problem | ||
| 9/20/2022 | Pending sale | $325,000$115/sqft |
Source: PAR #613595 Report a problem | ||
| 9/14/2022 | Price change | $325,000-7.1%$115/sqft |
Source: PAR #613595 Report a problem | ||
| 9/9/2022 | Price change | $350,000-5.1%$123/sqft |
Source: PAR #613595 Report a problem | ||
| 9/4/2022 | Price change | $369,000-1.6%$130/sqft |
Source: PAR #613595 Report a problem | ||
| 9/1/2022 | Price change | $375,000-2.6%$132/sqft |
Source: PAR #613595 Report a problem | ||
| 8/22/2022 | Listed for sale | $385,000+142.1%$136/sqft |
Source: PAR #613595 Report a problem | ||
| 12/9/2013 | Sold | $159,000$56/sqft |
Source: PAR #447780 Report a problem | ||
| 2/22/2002 | Sold | $159,000$56/sqft |
Source: Public Record Report a problem | ||
Public tax history
| Year | Property taxes | Tax assessment |
|---|---|---|
| 2024 | $4,538 +1.2% | $341,197 +3.9% |
| 2023 | $4,483 +135.1% | $328,508 +18.4% |
| 2022 | $1,907 +0.3% | $277,438 +23.3% |
| 2021 | $1,902 +2.8% | $225,079 +12.7% |
| 2020 | $1,850 +1.9% | $199,631 +5.3% |
| 2019 | $1,816 | $189,605 +19.2% |
| 2018 | $1,816 +0.2% | $159,034 +2.1% |
| 2017 | $1,812 +0.3% | $155,763 +2.1% |
| 2016 | $1,806 +0.8% | $152,560 +0.7% |
| 2015 | $1,792 | $151,500 +0.8% |
| 2014 | $1,792 | $150,298 +10.7% |
| 2013 | -- | $135,735 -0.9% |
| 2012 | -- | $137,018 -5.1% |
| 2011 | -- | $144,419 -3.7% |
| 2010 | -- | $149,945 +2.7% |
| 2009 | -- | $146,003 +0.1% |
| 2008 | -- | $145,858 +3% |
| 2007 | -- | $141,610 +2.5% |
| 2006 | -- | $138,160 +3% |
| 2005 | -- | $134,140 +3% |
| 2004 | -- | $130,230 +1.9% |
| 2003 | -- | $127,800 +828.8% |
| 2002 | -- | $13,760 |
| 2001 | -- | $13,760 |
| 2000 | -- | $13,760 |
Find assessor info on the county website
Monthly payment
Est. payment
Payment breakdown
Explore the cost of this home by adjusting the details. Changes won't be saved.Climate risks
Neighborhood: 32526
Nearby schools
GreatSchools rating
- 7/10Beulah Elementary SchoolGrades: PK-5Distance: 2.7 mi
- 5/10Beulah Middle SchoolGrades: 6-8Distance: 5.2 mi
- 2/10Pine Forest High SchoolGrades: 9-12Distance: 1.3 mi
- $312,9004 bd3 ba2.1k sqft6628 Hallendale Dr, Pensacola, FL 32526Off Market

- $298,3004 bd2 ba2k sqft7279 Tannehill Dr, Pensacola, FL 32526Off Market
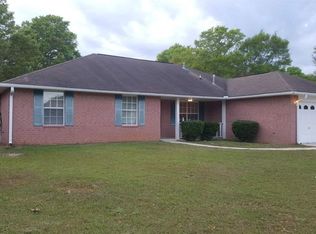
- $317,4003 bd2 ba2.2k sqft6634 Hallendale Dr, Pensacola, FL 32526Off Market

- $337,0003 bd2 ba2.1k sqft7299 Tannehill Dr, Pensacola, FL 32526Off Market

- $310,8004 bd3 ba2.2k sqft7284 Tannehill Dr, Pensacola, FL 32526Off Market
- $230,0003 bd2 ba1.5k sqft7273 Tannehill Dr, Pensacola, FL 32526Sold
- $200,0003 bd2 ba1.7k sqft7290 Tannehill Dr, Pensacola, FL 32526Sold
- $326,6004 bd3 ba2.1k sqft6506 Margate Dr, Pensacola, FL 32526Off Market
A local agent can set up tours, give advice and negotiate with sellers.
A local lender can help you make sure your offer is ready when you are.
Similar homes
- $285,0004 bd2 ba1.6k sqft6915 KLONDIKE ROAD, PENSACOLA, FL 32526For Sale
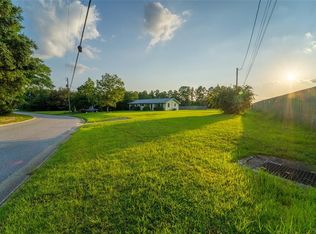
 MLS ID #S5153540, Gilberto Medero Delbrey, AGENT TRUST REALTY CORPORATION. Stellar MLS
 - $329,8003 bd2 ba1.8k sqft7327 Glidden Lane, Pensacola, FL 32526For Sale
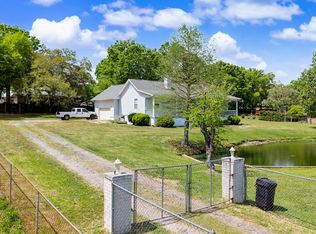
 MLS ID #B26012662, Robert Baker, VantaSure Realty LLC. BeachesMLS
 - $315,0003 bd2 ba1.9k sqft2101 Pin High Dr, Pensacola, FL 32526For Sale
 MLS ID #686145, John Kempf, Better Homes And Gardens Real Estate Main Street Properties. PAR
 - $325,0003 bd2 ba1.6k sqft8098 Conrad St, Perdido Key, FL 32507For Sale
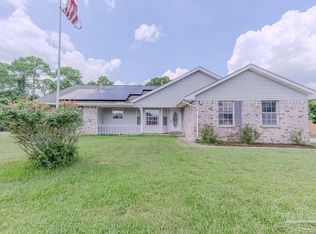 MLS ID #686933, Minh Quoc Tran, Century 21 BE3. PAR
 - $359,9004 bd3 ba2.3k sqft5894 Blackhorse Cir, Pensacola, FL 32526For SaleMLS ID #679994, Travis High, Better Homes And Gardens Real Estate Main Street Properties. PAR
- $300,0003 bd2 ba1.4k sqft6712 Anchors Aweigh Ln, Pensacola, FL 32526For SaleMLS ID #682537, Christi Miller, KELLER WILLIAMS REALTY GULF COAST. PAR
- $359,9005 bd3 ba2.7k sqft9439 Lutoo Ln, Pensacola, FL 32526For SaleMLS ID #683137, Lauren Peterson, Real Broker, LLC. PAR
- $325,0003 bd2 ba2k sqft125 Memory Ln, Pensacola, FL 32503For SaleMLS ID #682061, Brigette Brooks, Emerald Coast Realty Pros. PAR
- $325,0004 bd2 ba1.8k sqft10486 Millbrook Dr, Pensacola, FL 32534For SaleMLS ID #682473, Catherine Bergfelder, Epique Realty, Inc.. PAR
- $380,0003 bd2 ba2.1k sqft7135 Clearwood Rd, Pensacola, FL 32526For SaleMLS ID #678210, Melissa Bianca, Levin Rinke Realty. PAR
- $319,9003 bd2 ba2.2k sqft1491 Watkins Trl, Pensacola, FL 32506For SaleMLS ID #685651, Dawn Burt, KELLER WILLIAMS SUCCESS REALTY. PAR
- $345,0004 bd3 ba1.9k sqft6184 Secretariat Way, Pensacola, FL 32526For SaleMLS ID #683435, Bertha Mecias, KELLER WILLIAMS REALTY GULF COAST. PAR
- $299,9994 bd2 ba2.1k sqft3045 Red Fern Rd, Cantonment, FL 32533For SaleMLS ID #686901, Lindsay Scapecchi, REALTY MASTERS. PAR
- $309,9004 bd2 ba1.9k sqft6073 Strickland Pl, Pensacola, FL 32506For SaleMLS ID #683035, Jessica Drew, KELLER WILLIAMS REALTY EMERALD COAST WEST BRANCH. PAR
- $291,0003 bd2 ba2.4k sqft5012 Cassia Dr, Pensacola, FL 32506For SaleMLS ID #687022, Victor Cross, Victor Cross, Broker. PAR
- $415,0004 bd3 ba2.4k sqft6018 Patch Ln, Pensacola, FL 32526For SaleMLS ID #681324, Lavada Mcintyre, Llc, Century 21 BE3. PAR
- $349,9993 bd2 ba2.3k sqft200 Lakeland Ct, Pensacola, FL 32514For SaleMLS ID #683782, Bonnie Anderson, Realty One Group Emerald Coast. PAR
- $324,0004 bd4 ba2.2k sqft953 CHESAPEAKE TRAIL, CANTONMENT, FL 32533For SaleMLS ID #C7523880, Anthony Masso, LAMAR PROPERTIES, INC.. Stellar MLS
- $377,0004 bd3 ba2.1k sqft1254 Plata Canada Dr, Cantonment, FL 32533For SaleMLS ID #686544, Taylor Dover Bryan, Woodlands & Homes, LLC. PAR
- $355,0003 bd2 ba2.6k sqft9892 Harlington St, Cantonment, FL 32533For SaleMLS ID #682914, Jessica Parker, Elite Emerald Coast LLC. PAR
