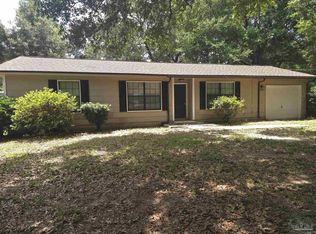
Looking for a home that's been well cared for without breaking the budget? This affordable 3-bedroom, 2-bath home has plenty to offer! The comfortable living room features a cozy wood-burning fireplace, making it the perfect place to relax after a long day. Step outside and enjoy the large covered and screened patio, ideal for cookouts or simply relaxing. Need extra space? The storage shed is wired with electricity, giving you the flexibility for a workshop, hobby room, or extra storage. The home's low-maintenance brick and hardboard exterior means less time spent on upkeep and more time enjoying your home. You'll also appreciate the new roof installed in 2021, providing added peace of mind for years to come, and the seller is installing a new water heater. The shutters on the front of the house are fully functioning and hurricane rated. A two car carport is covered with easy access to the home. Conveniently located in the Pensacola area, this home offers a great combination of value, comfort, and everyday practicality. Whether you're buying your first home, downsizing, or looking for a solid investment property, this one is definitely worth a look!
For sale
$239,000
6639 Chicago Ave, Pensacola, FL 32526
3beds
1,225sqft
:
Get pre-qualified$1,576/mo
Single Family Residence
Built in 1984
0.26 Acres Lot
$-- Zestimate®
$195/sqft
$-- HOA
What's special
Cozy wood-burning fireplace
- 5 days |
- 594 |
- 58 |
Likely to sell faster than
Zillow last checked:
Listing updated:
Listed by:
Edward Grayson 850-341-5105,
Levin Rinke Realty
Source: PAR,MLS#: 686232
Facts & features
Interior
Bedrooms & bathrooms
- Bedrooms: 3
- Bathrooms: 2
- Full bathrooms: 2
Primary bedroom
- Level: First
- Area: 144.97
- Dimensions: 10.42 x 13.92
Bedroom
- Level: First
- Area: 101.65
- Dimensions: 9.92 x 10.25
Bedroom 1
- Level: Second
- Area: 96.69
- Dimensions: 9.92 x 9.75
Kitchen
- Level: First
- Area: 137.38
- Dimensions: 13.08 x 10.5
Living room
- Level: First
- Area: 221.11
- Dimensions: 13.33 x 16.58
Heating
- Central, Fireplace(s)
Cooling
- Central Air, Ceiling Fan(s)
Appliances
- Included: Electric Water Heater, Dryer, Washer, Disposal, Refrigerator
- Laundry: Inside
Features
- Baseboards, Ceiling Fan(s)
- Flooring: Tile, Laminate
- Windows: Double Pane Windows, Blinds, Drapery Rods
- Has basement: No
- Has fireplace: Yes
Interior area
- Total structure area: 1,225
- Total interior livable area: 1,225 sqft
Property
Parking
- Total spaces: 2
- Parking features: 2 Car Carport
- Carport spaces: 2
Features
- Levels: One
- Stories: 1
- Patio & porch: Covered, Screened
- Exterior features: Rain Gutters
- Pool features: None
Lot
- Size: 0.26 Acres
- Features: Interior Lot
Details
- Parcel number: 391s305200160002
- Zoning description: Res Single
Construction
Type & style
- Home type: SingleFamily
- Architectural style: Ranch
- Property subtype: Single Family Residence
Materials
- Frame
- Foundation: Slab
- Roof: Shingle
Condition
- Resale
- New construction: No
- Year built: 1984
Utilities & green energy
- Electric: Circuit Breakers
- Sewer: Public Sewer
- Water: Public
- Utilities for property: Cable Available
Community & HOA
Community
- Subdivision: Bellview Pines
HOA
- Has HOA: No
Location
- Region: Pensacola
Financial & listing details
- Price per square foot: $195/sqft
- Tax assessed value: $159,396
- Annual tax amount: $394
- Price range: $239K - $239K
- Date on market: 7/21/2026
- Cumulative days on market: 6 days
- Road surface type: Paved
Estimated market value
Not available
Estimated sales range
Not available
Not available
Price history
| Date | Event | Price |
|---|---|---|
| 7/21/2026 | Listed for sale | $239,000+199.1%$195/sqft |
Source:  PAR #686232 Report a problem PAR #686232 Report a problem | ||
| 12/22/2004 | Sold | $79,900+12.5%$65/sqft |
Source: Public Record Report a problem | ||
| 5/1/2001 | Sold | $71,000+0.1%$58/sqft |
Source: Public Record Report a problem | ||
| 7/16/1997 | Sold | $70,900$58/sqft |
Source: Public Record Report a problem | ||
Public tax history
| Year | Property taxes | Tax assessment |
|---|---|---|
| 2024 | $394 | $159,396 +4.3% |
| 2023 | -- | $152,753 +12.2% |
| 2022 | $393 -1.8% | $136,093 +31.4% |
| 2021 | $400 -1.8% | $103,534 +10% |
| 2020 | $407 +1.1% | $94,143 +5.5% |
| 2019 | $403 | $89,201 +28.4% |
| 2018 | $403 -1.1% | $69,487 +2.1% |
| 2017 | $408 -1% | $68,058 +2.1% |
| 2016 | $412 -0.2% | $66,659 +0.7% |
| 2015 | $413 | $66,196 +0.8% |
| 2014 | $413 | $65,671 +1.5% |
| 2013 | -- | $64,701 -0.9% |
| 2012 | -- | $65,303 -3.6% |
| 2011 | -- | $67,776 -1.5% |
| 2010 | -- | $68,803 +2.7% |
| 2009 | -- | $66,995 +0.1% |
| 2008 | -- | $66,929 +3% |
| 2007 | -- | $64,980 +2.5% |
| 2006 | -- | $63,400 +3% |
| 2005 | -- | $61,560 +6.8% |
| 2004 | -- | $57,660 +1.9% |
| 2003 | -- | $56,580 -0.7% |
| 2002 | -- | $56,960 +5.8% |
| 2001 | -- | $53,830 +3% |
| 2000 | -- | $52,260 +2.7% |
| 1999 | -- | $50,890 |
Find assessor info on the county website
Monthly payment
Est. payment
Payment breakdown
Explore the cost of this home by adjusting the details. Changes won't be saved.Climate risks
Neighborhood: 32526
Nearby schools
GreatSchools rating
- 3/10Longleaf Elementary SchoolGrades: PK-5Distance: 1 mi
- 2/10Bellview Middle SchoolGrades: 6-8Distance: 1.2 mi
- 2/10Pine Forest High SchoolGrades: 9-12Distance: 0.8 mi
Schools provided by the listing agent
- Elementary: Longleaf
- Middle: BELLVIEW
- High: Pine Forest
Source: PAR. This data may not be complete. We recommend contacting the local school district to confirm school assignments for this home.
- $187,200-- bd6 ba1.1k sqft6645 Chicago Ave, Pensacola, FL 32526Off Market
- $189,300-- bd6 ba1.1k sqft6633 Chicago Ave, Pensacola, FL 32526Off Market
- $207,8003 bd2 ba1.1k sqft6651 Chicago Ave, Pensacola, FL 32526Off Market

- $220,0003 bd2 ba1.1k sqft6638 Chicago Ave, Pensacola, FL 32526Sold

- $176,900-- bd6 ba1k sqft6627 Chicago Ave, Pensacola, FL 32526Off Market
- $252,4003 bd2 ba1.4k sqft2490 Bellview Pines Way, Pensacola, FL 32526Off Market
- $246,400-- bd6 ba1.8k sqft6632 Chicago Ave, Pensacola, FL 32526Off Market
- $334,9003 bd2 ba1.7k sqft6113 Bellview Pointe Ln, Pensacola, FL 32526Sold
A local agent can set up tours, give advice and negotiate with sellers.
A local lender can help you make sure your offer is ready when you are.
Similar homes
- $210,0003 bd2 ba1.1k sqftNone, Pensacola, FL 32526For Sale
 MLS ID #686129, Joanna Hackett, Hometown Properties Of The Gulf Coast. PAR
 - $225,0003 bd2 ba1.1k sqft3005 Lenora Cir, Pensacola, FL 32526For Sale
 MLS ID #686151, Patrick Greene, Coldwell Banker Realty. PAR
 - $255,0003 bd2 ba1.4k sqft6625 Greenwell St, Pensacola, FL 32526For Sale
 MLS ID #685632, Kimberly Gordon, Coldwell Banker Realty. PAR
 - $235,0003 bd2 ba1.2k sqft1195 Simpson St, Pensacola, FL 32526For Sale
 MLS ID #685573, Jeremy Dubyak, TEAM SANDY BLANTON REALTY, INC. PAR
 - $234,9003 bd2 ba1.4k sqft1030 Simpson St, Pensacola, FL 32526For SaleMLS ID #685760, Gary Sparks, MarMac Real Estate Coastal. PAR
- $--4 bd2 ba1.6k sqft4955 Lanett Dr, Pensacola, FL 32526AuctionAuction.com 2
- $300,0003 bd2 ba1.7k sqft2343 Silversides Loop, Pensacola, FL 32526For SaleMLS ID #686500, Tim Ekelund, LPT Realty. PAR
- $249,9003 bd2 ba1.8k sqft6001 Nashville Ave, Pensacola, FL 32526For SaleMLS ID #683767, Linda Pinson, ERIC GLEATON REALTY, INC. PAR
- $249,9003 bd2 ba1.3k sqft14 Remington Dr, Pensacola, FL 32526For SaleMLS ID #685403, Teresa Mclellan, SUN QUEST PROPERTIES OF NWF,I. PAR
- $265,0003 bd2 ba1.5k sqft2623 Green Bay Ave, Pensacola, FL 32526For SaleMLS ID #682334, Travis Mattair, Innerscope Realty. PAR
- $230,0003 bd2 ba1.2k sqft1237 Brownfield Rd, Pensacola, FL 32526For SaleMLS ID #684707, Doug Meherg, Better Homes And Gardens Real Estate Main Street Properties. PAR
- $220,0003 bd2 ba1.5k sqft6014 Montgomery Ave, Pensacola, FL 32526For SaleMLS ID #684524, Stacey Rising, Better Homes And Gardens Real Estate Main Street Properties. PAR
- $237,5003 bd2 ba1.2k sqft1143 Brownfield Rd, Pensacola, FL 32526For Sale By Owner
- $217,5003 bd2 ba1.5k sqft5919 Mitchell Ln, Pensacola, FL 32526For SaleMLS ID #679988, Caleb Anderson, GRAND REALTY, INC.. PAR
- $211,0003 bd2 ba1.3k sqft7070 Coronado Dr, Pensacola, FL 32526For SaleMLS ID #685422, Jason Clemons, Alliance Real Estate. PAR
- $249,9004 bd2 ba1.6k sqft4684 Kingston Dr, Pensacola, FL 32526For SaleMLS ID #684947, Theresa "Terry" Mahoney, KELLER WILLIAMS REALTY GULF COAST. PAR
- $269,0003 bd2 ba1.4k sqft3461 Wasatch Range Loop, Pensacola, FL 32526For SaleMLS ID #685677, Sydnee Johnson, Levin Rinke Realty. PAR
- $249,9003 bd2 ba1.2k sqft5888 Dandelion Ln, Pensacola, FL 32526For SaleMLS ID #678344, Scott Wetherington, KELLER WILLIAMS REALTY GULF COAST. PAR
- $217,9003 bd2 ba1.3k sqft5980 Pursley Ave, Pensacola, FL 32526For SaleMLS ID #679271, Derek Lother, Levin Rinke Realty. PAR
- $--2 bd3 ba1.1k sqft2301 Michigan Ave Unit 51, Pensacola, FL 32526AuctionAuction.com 1
