Welcome to an updated 4-bedroom, 1-bath home in Pensacola’s established Avondale area offering 1,176 square feet of living space, energy-efficient upgrades, and a long list of improvements completed over the past several years. Originally built in 1959, the home has an effective year built of 1980 according to the Escambia County Property Appraiser, reflecting subsequent updates and improvements made over time. Major updates include a new sewer line and replaced ductwork in 2019, roof and solar panels installed in 2020, a remodeled bathroom in 2022, and a spacious walk-in closet added in 2024. Fresh interior and exterior paint further enhance the home’s move-in-ready appeal. Inside, the home offers four bedrooms, comfortable living spaces, an updated bathroom, and a kitchen equipped with newer appliances, including a 2025 microwave, 2026 refrigerator, and 2026 dishwasher. A tankless gas water heater adds another modern, energy-conscious feature. The fourth bedroom includes a generous walk-in closet, creating valuable additional storage and flexibility. Additional improvements include a new front door with screen door in 2024 and a new back door in 2025. Outside, mature landscaping and established trees create an inviting setting, while the fishpond installed in 2024 and pergola adds character to the outdoor space. The large backyard provides plenty of room for entertaining, gardening, recreation, or creating your own outdoor retreat, along with useful storage space. Situated in Northwest Pensacola, this home offers convenient access to I-10, shopping, dining, Navy Federal Credit Union’s Pensacola campus, NAS Pensacola, downtown Pensacola, and the Gulf Coast, putting everyday conveniences, major employers, and some of the area’s most popular destinations within easy reach. Schedule your private showing today and discover how much this home has to offer.
For sale
$194,900
4679 Oakland Dr, Pensacola, FL 32526
4beds
1,176sqft
Single Family Residence
Built in 1980
8,829 Square Feet Lot
$-- Zestimate®
$166/sqft
$-- HOA
What's special
Four bedroomsComfortable living spacesNew back doorTankless gas water heaterUpdated bathroomEnergy-efficient upgrades
- 7 days |
- 509 |
- 29 |
Zillow last checked:
Listing updated:
Listed by:
Walker Clemmons 850-326-9524,
ERA American Real Estate
Source: PAR,MLS#: 687534
Facts & features
Interior
Bedrooms & bathrooms
- Bedrooms: 4
- Bathrooms: 1
- Full bathrooms: 1
Primary bedroom
- Level: First
- Area: 160.97
- Dimensions: 15.83 x 10.17
Bedroom
- Level: First
- Area: 77
- Dimensions: 11 x 7
Bedroom 1
- Level: First
- Area: 77
- Dimensions: 11 x 7
Bedroom 2
- Level: First
- Area: 100
- Dimensions: 10 x 10
Kitchen
- Level: First
- Area: 357
- Dimensions: 21 x 17
Living room
- Level: First
- Area: 169
- Dimensions: 13 x 13
Heating
- Natural Gas, Solar
Cooling
- Central Air, Ceiling Fan(s)
Appliances
- Included: Tankless Water Heater/Gas, Built In Microwave, Dishwasher, Refrigerator
- Laundry: Inside, W/D Hookups
Features
- Ceiling Fan(s), Recessed Lighting
- Flooring: Tile
- Windows: Blinds, Drapes
- Has basement: No
Interior area
- Total structure area: 1,176
- Total interior livable area: 1,176 sqft
Video & virtual tour
Property
Parking
- Parking features: Driveway
- Has uncovered spaces: Yes
Features
- Levels: One
- Stories: 1
- Patio & porch: Lanai, Patio
- Pool features: None
- Fencing: Back Yard,Chain Link,Full
Lot
- Size: 8,829 Square Feet
Details
- Additional structures: Greenhouse, Yard Building
- Parcel number: 012s312000012002
- Zoning description: Res Single
Construction
Type & style
- Home type: SingleFamily
- Architectural style: Traditional
- Property subtype: Single Family Residence
Materials
- Frame
- Foundation: Slab
- Roof: Composition
Condition
- Resale
- New construction: No
- Year built: 1980
Details
- Warranty included: Yes
Utilities & green energy
- Electric: Circuit Breakers, Copper Wiring
- Sewer: Public Sewer
- Water: Public
Green energy
- Energy generation: Solar
Community & HOA
Community
- Subdivision: Avondale
HOA
- Has HOA: No
Location
- Region: Pensacola
Financial & listing details
- Price per square foot: $166/sqft
- Tax assessed value: $128,398
- Annual tax amount: $732
- Price range: $194.9K - $194.9K
- Date on market: 8/14/2026
- Cumulative days on market: 53 days
- Road surface type: Paved
Estimated market value
Not available
Estimated sales range
Not available
Not available
Price history
| Date | Event | Price |
|---|---|---|
| 8/14/2026 | Listed for sale | $194,900-0.6%$166/sqft |
Source:  ECAOR #1009914 Report a problem ECAOR #1009914 Report a problem | ||
| 8/11/2026 | Listing removed | $196,000$167/sqft |
Source:  PAR #685093 Report a problem PAR #685093 Report a problem | ||
| 8/3/2026 | Price change | $196,000-1%$167/sqft |
Source: PAR #685093 Report a problem | ||
| 7/20/2026 | Price change | $198,000-1%$168/sqft |
Source: PAR #685093 Report a problem | ||
| 6/27/2026 | Listed for sale | $200,000+150%$170/sqft |
Source: PAR #685093 Report a problem | ||
| 3/29/2019 | Sold | $80,000$68/sqft |
Source: PAR #547515 Report a problem | ||
| 1/15/2019 | Price change | $80,000-11.1%$68/sqft |
Source: ASSIST 2 SELL REAL ESTATE #547515 Report a problem | ||
| 12/6/2018 | Price change | $90,000-9.9%$77/sqft |
Source: ASSIST 2 SELL REAL ESTATE #539367 Report a problem | ||
| 10/4/2018 | Price change | $99,900-4.8%$85/sqft |
Source: ASSIST 2 SELL REAL ESTATE #539367 Report a problem | ||
| 8/24/2018 | Price change | $104,900-8.7%$89/sqft |
Source: ASSIST 2 SELL REAL ESTATE #539367 Report a problem | ||
| 7/16/2018 | Listed for sale | $114,900+43.8%$98/sqft |
Source: ASSIST 2 SELL REAL ESTATE #539367 Report a problem | ||
| 6/23/2017 | Sold | $79,900-8.2%$68/sqft |
Source: PAR #509472 Report a problem | ||
| 3/25/2017 | Price change | $86,999+2.4%$74/sqft |
Source: Gulf Coast Home Experts, LLC #509472 Report a problem | ||
| 3/24/2017 | Price change | $84,999-2.3%$72/sqft |
Source: Gulf Coast Home Experts, LLC #509472 Report a problem | ||
| 2/9/2017 | Price change | $86,999-3.3%$74/sqft |
Source: Gulf Coast Home Experts, LLC #509472 Report a problem | ||
| 11/29/2016 | Listed for sale | $89,999$77/sqft |
Source: Gulf Coast Home Experts, LLC #509472 Report a problem | ||
Public tax history
| Year | Property taxes | Tax assessment |
|---|---|---|
| 2024 | $732 +1.9% | $128,398 +10.4% |
| 2023 | $718 +3.6% | $116,326 +19.1% |
| 2022 | $692 +1.3% | $97,633 +21.9% |
| 2021 | $683 -38.8% | $80,087 +10% |
| 2020 | $1,117 +12% | $72,805 +14.7% |
| 2019 | $997 | $63,459 +5.5% |
| 2018 | $997 +84.6% | $60,169 +26.4% |
| 2017 | $540 -33.1% | $47,607 +2.6% |
| 2016 | $807 +0.7% | $46,410 +0.8% |
| 2015 | $802 | $46,042 +3.6% |
| 2014 | $802 | $44,455 +8.2% |
| 2013 | -- | $41,096 +14.9% |
| 2012 | -- | $35,765 +3% |
| 2011 | -- | $34,724 +1.5% |
| 2010 | -- | $34,211 +2.7% |
| 2009 | -- | $33,312 +0.1% |
| 2008 | -- | $33,279 +3% |
| 2007 | -- | $32,310 +2.5% |
| 2006 | -- | $31,530 +3% |
| 2005 | -- | $30,620 +3% |
| 2004 | -- | $29,730 +1.9% |
| 2003 | -- | $29,180 +2.4% |
| 2002 | -- | $28,500 +1.6% |
| 2001 | -- | $28,050 +3% |
| 2000 | -- | $27,230 +2.7% |
| 1999 | -- | $26,510 |
Find assessor info on the county website
Monthly payment
Est. payment
Payment breakdown
Explore the cost of this home by adjusting the details. Changes won't be saved.Climate risks
Neighborhood: Avondale
Nearby schools
GreatSchools rating
- 8/10Bellview Elementary SchoolGrades: PK-5Distance: 1.1 mi
- 2/10Bellview Middle SchoolGrades: 6-8Distance: 1 mi
- 2/10Pine Forest High SchoolGrades: 9-12Distance: 2.7 mi
Schools provided by the listing agent
- Elementary: Sherwood
- Middle: BELLVIEW
- High: Pine Forest
Source: PAR. This data may not be complete. We recommend contacting the local school district to confirm school assignments for this home.
- $129,000-- bd3 ba1k sqft4683 Oakland Dr, Pensacola, FL 32526Off Market
- $101,9003 bd1 ba864 sqft4677 Oakland Dr, Pensacola, FL 32526Off Market
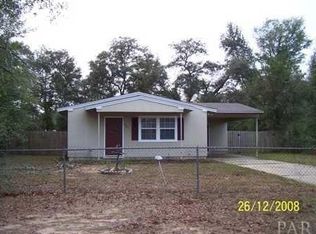
- $119,500-- bd3 ba900 sqft4687 Oakland Dr, Pensacola, FL 32526Off Market
- $155,0003 bd1 ba864 sqft4675 Oakland Dr, Pensacola, FL 32526Sold
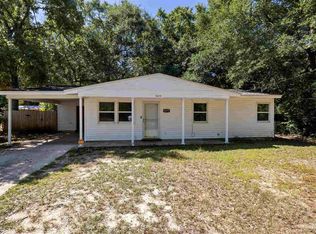
- $115,300-- bd3 ba864 sqft4686 Oakland Dr, Pensacola, FL 32526Off Market
- $16,416-- bd-- ba-- sqft4600 Blk Cerny Rd, Pensacola, FL 32526Off Market
- $138,400-- bd3 ba1.1k sqft4682 Oakland Dr, Pensacola, FL 32526Off Market
- $126,500-- bd3 ba900 sqft4688 Oakland Dr, Pensacola, FL 32526Off Market
A local agent can set up tours, give advice and negotiate with sellers.
A local lender can help you make sure your offer is ready when you are.
Similar homes
- $199,9003 bd2 ba1k sqft2961 English Oak Cir, Pensacola, FL 32526For Sale
 MLS ID #684132, Beverly Sigurnjak, KELLER WILLIAMS REALTY GULF COAST. PAR
 - $210,0004 bd2 ba1.3k sqft3283 Fresno Ave, Pensacola, FL 32526For Sale
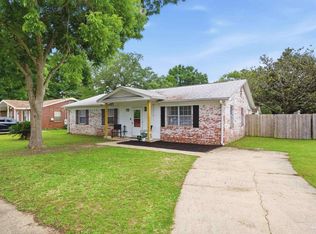 MLS ID #682733, Lonnie Cowan, KELLER WILLIAMS REALTY GULF COAST. PAR
 - $180,0003 bd1 ba1.1k sqft5778 Avondale Rd, Pensacola, FL 32526For Sale
 MLS ID #686868, Bridgette Williams, Coldwell Banker Realty. PAR
 - $195,0004 bd2 ba1.1k sqft6150 Denver Ave, Pensacola, FL 32526For Sale
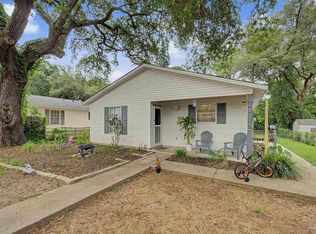 MLS ID #681876, Patrice Vieux, MONTGOMERY REALTORS. PAR
 - $183,0003 bd2 ba1.3k sqft18 Cambridge Ave, Pensacola, FL 32534For SaleMLS ID #687716, Shannon Allman, Bastion Realty LLC. PAR
- $189,0003 bd2 ba1.1k sqft7300 Sachem Rd, Pensacola, FL 32506For SaleMLS ID #685244, Richard Lafrance, RE/MAX HORIZONS REALTY. PAR
- $195,0004 bd3 ba1.2k sqft207 Emerald Ave, Pensacola, FL 32505For SaleMLS ID #682746, Karen Cobb, Alliance Real Estate. PAR
- $195,0004 bd3 ba1.5k sqft1731 Savage Ln, Pensacola, FL 32505For SaleMLS ID #682710, Vicki Hodges, Levin Rinke Realty. PAR
- $214,3693 bd2 ba1.4k sqft12 Huntington Dr, Pensacola, FL 32506For SaleMLS ID #683478, John Douglas, Allison James Estates & Home. PAR
- $230,0003 bd2 ba1.2k sqft225 N Madison Dr, Pensacola, FL 32505For SaleMLS ID #686692, Dawn Burt, KELLER WILLIAMS SUCCESS REALTY. PAR
- $174,0004 bd2 ba1k sqft1165 Webster Dr, Pensacola, FL 32505For SaleMLS ID #619906, Maria Ortiz, Costa Miami Realty, LLC. PAR
- $235,0003 bd2 ba1.2k sqft1195 Simpson St, Pensacola, FL 32526For SaleMLS ID #685573, Jeremy Dubyak, TEAM SANDY BLANTON REALTY, INC. PAR
- $208,0003 bd2 ba1k sqft1862 Nestle Dr, Pensacola, FL 32534For SaleMLS ID #683513, Erik Hansen, KELLER WILLIAMS REALTY GULF COAST. PAR
- $185,0003 bd1 ba1.3k sqft4910 Birch Ave, Pensacola, FL 32506For SaleMLS ID #684495, Christina Brunet Sabastia, Levin Rinke Realty. PAR
- $175,0004 bd2 ba1.3k sqft112 Alice St, Pensacola, FL 32505For SaleMLS ID #685564, Delilah Wells, World Impact Real Estate. PAR
- $235,0003 bd2 ba1.2k sqft1143 Brownfield Rd, Pensacola, FL 32526For Sale By Owner
- $215,0003 bd2 ba1k sqft903 Clearview Ave, Pensacola, FL 32505For SaleMLS ID #681790, Bonnie Staples, LPT Realty. PAR
- $213,9994 bd2 ba1.4k sqft170 Overlook Dr, Pensacola, FL 32503For SaleMLS ID #686214, Camillia Chambers Griffin, Coldwell Banker Realty. PAR
- $270,0003 bd2 ba1.4k sqft1207 Simpson St, Pensacola, FL 32526For SaleMLS ID #686838, Landon Jeffers, Elite Emerald Coast LLC. PAR
- $199,0002 bd3 ba1.3k sqft9030 Gulf Beach Hwy, Perdido Key, FL 32507For SaleMLS ID #682580, Alexander Mcginty, Realty Pro Group LLC. PAR
