Renovated and Move-in ready in Scenic Heights. Beautifully renovated ranch-style home in the desirable Scenic Heights neighborhood! This inviting residence combines classic single-story living with tasteful updates throughout, offering a comfortable and move-in-ready home. The thoughtfully renovated interior provides a fresh, modern feel while maintaining the charm and functionality of a traditional ranch layout. The spacious floor plan offers comfortable living areas, generously sized rooms, and an updated kitchen designed for both everyday living and entertaining. Renovated bathrooms and refreshed finishes throughout add to the home's appeal, while abundant natural light creates a warm and welcoming atmosphere. Situated in Scenic Heights, this home offers convenient access to shopping, dining, schools, parks, and major roadways. Whether you're a first-time buyer, downsizing, or looking for a beautifully updated home in an established neighborhood, this property is a must-see! Complete rewire to copper 2019, Roof 2021, 2019 WH, 2025 HVAC. House is in great shape but seller prefers an as-is sale.
For sale
$275,000
5565 Leesway Blvd, Pensacola, FL 32504
3beds
1,508sqft
Single Family Residence
Built in 1966
9,931 Square Feet Lot
$-- Zestimate®
$182/sqft
$-- HOA
What's special
- 29 days
- 1,351
- 155
Likely to sell faster than
Zillow last checked:
Listing updated:
Listed by:
Milly Burleson 850-712-1386,
Levin Rinke Realty
Source: PAR,MLS#: 688770
Facts & features
Interior
Bedrooms & bathrooms
- Bedrooms: 3
- Bathrooms: 2
- Full bathrooms: 2
Primary bedroom
- Level: First
- Area: 182
- Dimensions: 13 x 14
Bedroom
- Level: First
- Area: 100
- Dimensions: 10 x 10
Bedroom 1
- Level: First
- Area: 130
- Dimensions: 13 x 10
Bathroom
- Level: First
- Area: 63
- Dimensions: 9 x 7
Dining room
- Level: First
- Area: 238
- Dimensions: 17 x 14
Kitchen
- Level: First
- Area: 180
- Dimensions: 15 x 12
Living room
- Level: First
- Area: 300
- Dimensions: 20 x 15
Heating
- Central
Cooling
- Central Air, Ceiling Fan(s)
Appliances
- Included: Electric Water Heater, Dishwasher, Disposal, Refrigerator, Self Cleaning Oven
- Laundry: W/D Hookups
Features
- Baseboards, Bookcases, Ceiling Fan(s), Chair Rail, Crown Molding, High Speed Internet
- Flooring: Hardwood, Tile
- Doors: Storm Door(s)
- Windows: Double Pane Windows, Blinds
- Has basement: No
Interior area
- Total structure area: 1,508
- Total interior livable area: 1,508 sqft
Property
Parking
- Total spaces: 1
- Parking features: Garage, Front Entrance, Garage Door Opener
- Garage spaces: 1
Features
- Levels: One
- Stories: 1
- Patio & porch: Deck, Patio
- Pool features: None
- Fencing: Back Yard,Chain Link
Lot
- Size: 9,931 Square Feet
- Dimensions: 80x128
- Features: Interior Lot
Details
- Parcel number: 111s291000041018
- Zoning description: City
Construction
Type & style
- Home type: SingleFamily
- Architectural style: Ranch
- Property subtype: Single Family Residence
Materials
- Frame
- Foundation: Off Grade
- Roof: Shingle
Condition
- Resale
- New construction: No
- Year built: 1966
Utilities & green energy
- Electric: Circuit Breakers, Copper Wiring
- Sewer: Public Sewer
- Water: Public
- Utilities for property: Cable Available
Green energy
- Energy efficient items: Insulation, Ridge Vent
Community & HOA
Community
- Features: Sidewalks
- Subdivision: Scenic Heights
HOA
- Has HOA: No
Location
- Region: Pensacola
Financial & listing details
- Price per square foot: $182/sqft
- Tax assessed value: $209,380
- Annual tax amount: $1,901
- Price range: $275K - $275K
- Date on market: 9/10/2026
- Cumulative days on market: 11 days
Estimated market value
Not available
Estimated sales range
Not available
Not available
Price history
| Date | Event | Price |
|---|---|---|
| 9/28/2026 | Listed for sale | $275,000+80.3%$182/sqft |
Source:  PAR #688770 Report a problem PAR #688770 Report a problem | ||
| 9/20/2019 | Sold | $152,500-4.7%$101/sqft |
Source: PAR #556345 Report a problem | ||
| 8/5/2019 | Listed for sale | $160,000$106/sqft |
Source: Better Homes And Gardens Real Estate Main Street Properties #556345 Report a problem | ||
| 7/2/2019 | Listing removed | $160,000$106/sqft |
Source: Better Homes and Gardens Real Estate Main Street Properties #556345 Report a problem | ||
| 6/29/2019 | Listed for sale | $160,000+33.3%$106/sqft |
Source: Better Homes And Gardens Real Estate Main Street Properties #556345 Report a problem | ||
| 6/9/2010 | Sold | $120,000-3.8%$80/sqft |
Source: Public Record Report a problem | ||
| 5/26/2010 | Listed for sale | $124,800$83/sqft |
Source: Keller Williams Realty #376646 Report a problem | ||
| 4/24/2010 | Listing removed | $124,800$83/sqft |
Source: Daniel Lawrence #376646 Report a problem | ||
| 3/28/2010 | Price change | $124,800-0.1%$83/sqft |
Source: Daniel Lawrence #376646 Report a problem | ||
| 10/10/2009 | Price change | $124,900-3.8%$83/sqft |
Source: Daniel Lawrence #376646 Report a problem | ||
| 9/21/2009 | Listed for sale | $129,900+66.5%$86/sqft |
Source: Daniel Lawrence #376646 Report a problem | ||
| 9/11/1996 | Sold | $78,000$52/sqft |
Source: Public Record Report a problem | ||
Public tax history
| Year | Property taxes | Tax assessment |
|---|---|---|
| 2024 | $1,901 +55.6% | $209,380 +4.2% |
| 2023 | $1,221 +4.7% | $200,869 +11% |
| 2022 | $1,166 +2.7% | $180,933 +19.9% |
| 2021 | $1,136 -32.1% | $150,965 +14.2% |
| 2020 | $1,674 +50.9% | $132,194 +5.2% |
| 2019 | $1,110 | $125,716 +29.5% |
| 2018 | $1,110 +1.1% | $97,068 +2.1% |
| 2017 | $1,098 +1.3% | $95,072 +2.1% |
| 2016 | $1,085 +1.7% | $93,117 +0.7% |
| 2015 | $1,066 | $92,470 +0.8% |
| 2014 | $1,066 | $91,737 +1.5% |
| 2013 | -- | $90,382 -1% |
| 2012 | -- | $91,267 -2.4% |
| 2011 | -- | $93,493 -4.2% |
| 2010 | -- | $97,623 -3.2% |
| 2009 | -- | $100,838 +39.7% |
| 2008 | -- | $72,182 +3% |
| 2007 | -- | $70,080 +2.5% |
| 2006 | -- | $68,380 +3% |
| 2005 | -- | $66,390 +3% |
| 2004 | -- | $64,460 +1.9% |
| 2003 | -- | $63,260 +2.4% |
| 2002 | -- | $61,780 +1.6% |
| 2001 | -- | $60,810 +3% |
| 2000 | -- | $59,040 +2.7% |
| 1999 | -- | $57,490 |
Find assessor info on the county website
Monthly payment
Est. payment
Payment breakdown
Explore the cost of this home by adjusting the details. Changes won't be saved.Climate risks
Neighborhood: Regency Park
Nearby schools
Schools provided by the listing agent
- Elementary: Scenic Heights
- Middle: WORKMAN
- High: Washington
Source: PAR. This data may not be complete. We recommend contacting the local school district to confirm school assignments for this home.
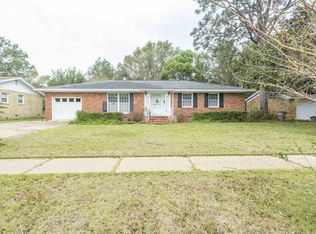
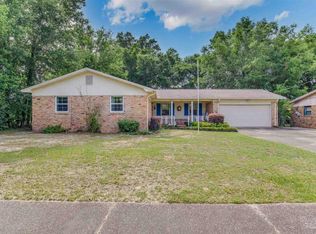
Similar homes
- $280,0003 bd2 ba1.6k sqft4184 Aqua Vista Dr, Pensacola, FL 32504For Sale
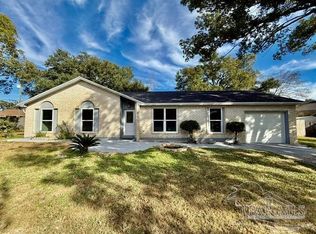 MLS ID #676326, Nikki Huynh, Real Broker, LLC. PAR
 - $259,5003 bd2 ba1.6k sqft7845 Le Jeune Dr, Pensacola, FL 32514For Sale
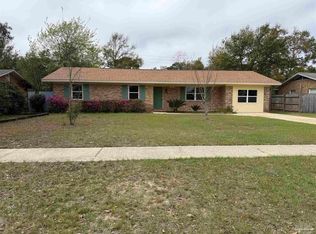 MLS ID #689272, Penny Feeser, Connell & Company Realty Inc.. PAR
 - $225,0003 bd2 ba1.4k sqftThe Gardens At Spanish Trail, Pensacola, FL 32504For Sale
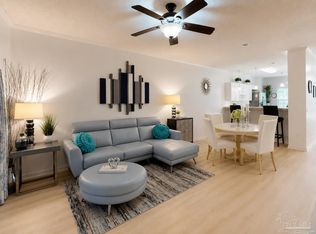 MLS ID #686518, Tabitha Thompson, MITCHELL RESIDENTIAL. PAR
 - $285,0003 bd2 ba1.7k sqft6940 Cabral St, Pensacola, FL 32503For Sale
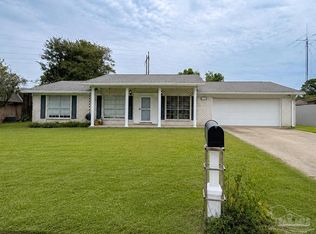 MLS ID #688226, Baylan Denson, Gulf Real Estate Group, LLC. PAR
