Welcome to 310 Hilburn Place, a beautifully maintained residence that offers the perfect combination of modern construction, thoughtful design, and distinctive custom finishes. Built in 2022, this two-story home features 2 bedrooms, 2 bathrooms, approximately 1,205 square feet of heated and cooled living space, a one-car garage, and sits on an approximately 0.10-acre lot. Unlike many newer homes that feature standard builder-grade finishes throughout, this home has been thoughtfully enhanced with carefully selected architectural details that give it warmth, character, and a custom feel. From the moment you enter, you'll appreciate the 9-foot ceilings that create an open and airy atmosphere while crown molding adds an elegant finishing touch throughout the main living areas. The living room is centered around a built-in electric fireplace, creating an inviting focal point for relaxing evenings or entertaining guests. Recessed lighting provides abundant illumination, while pendant lighting adds additional visual interest and warmth to the home's design. The kitchen has been upgraded with decorative tile work and a custom backsplash that adds texture and personality while complementing the home's overall aesthetic. Every detail has been selected with care, creating a space that is both functional and visually appealing. Additional architectural features continue throughout the home, including a wrought iron staircase railing that adds timeless style, a stained glass accent window that provides unique character and natural light, and decorative lighting fixtures, including a chandelier that further distinguishes this home from typical new construction. The primary and secondary bedrooms are comfortably sized and designed to maximize functionality while maintaining a warm and inviting atmosphere. Outdoor living is equally impressive. The fully fenced backyard provides privacy while offering multiple spaces to enjoy the outdoors. One covered patio is ideal for every
For sale
Price cut: $15K (8/22)
$249,900
310 Hilburn Pl, Pensacola, FL 32504
2beds
1,205sqft
Single Family Residence
Built in 2022
4,390 Square Feet Lot
$-- Zestimate®
$207/sqft
$-- HOA
What's special
One-car garage
- 84 days
- 310
- 39
Zillow last checked:
Listing updated:
Listed by:
Michael Tomlin 850-499-2432,
Coldwell Banker Realty
Source: PAR,MLS#: 686670
Facts & features
Interior
Bedrooms & bathrooms
- Bedrooms: 2
- Bathrooms: 3
- Full bathrooms: 2
- 1/2 bathrooms: 1
Primary bedroom
- Level: Second
- Area: 0
- Dimensions: 0 x 0
Kitchen
- Level: First
- Area: 0
- Dimensions: 0 x 0
Living room
- Level: First
- Area: 0
- Dimensions: 0 x 0
Heating
- Central
Cooling
- Central Air, Ceiling Fan(s)
Appliances
- Included: Electric Water Heater
Features
- Flooring: Tile, Carpet
- Windows: Double Pane Windows
- Has basement: No
Interior area
- Total structure area: 1,205
- Total interior livable area: 1,205 sqft
Property
Parking
- Total spaces: 1
- Parking features: Garage
- Garage spaces: 1
Features
- Levels: Two
- Stories: 2
- Pool features: None
Lot
- Size: 4,390 Square Feet
Details
- Parcel number: 291s301102017002
- Zoning description: Res Single
- Special conditions: Standard
Construction
Type & style
- Home type: SingleFamily
- Architectural style: Contemporary
- Property subtype: Single Family Residence
Materials
- Brick
- Foundation: Slab
- Roof: Shingle
Condition
- Resale
- New construction: No
- Year built: 2022
Utilities & green energy
- Electric: Copper Wiring
- Sewer: Public Sewer
- Water: Public
Community & HOA
Community
- Subdivision: Hilburn Grove
HOA
- Has HOA: No
Location
- Region: Pensacola
Financial & listing details
- Price per square foot: $207/sqft
- Tax assessed value: $211,314
- Annual tax amount: $2,430
- Price range: $249.9K - $249.9K
- Date on market: 7/29/2026
- Cumulative days on market: 84 days
- Road surface type: Paved
Estimated market value
Not available
Estimated sales range
Not available
Not available
Price history
| Date | Event | Price |
|---|---|---|
| 8/22/2026 | Price change | $249,900-5.7%$207/sqft |
Source:  ECAOR #1008672 Report a problem ECAOR #1008672 Report a problem | ||
| 8/10/2026 | Price change | $264,900-3.6%$220/sqft |
Source: ECAOR #1008672 Report a problem | ||
| 7/29/2026 | Listed for sale | $274,900+38.8%$228/sqft |
Source: ECAOR #1008672 Report a problem | ||
| 6/9/2022 | Sold | $198,000$164/sqft |
Source: Public Record Report a problem | ||
Public tax history
| Year | Property taxes | Tax assessment |
|---|---|---|
| 2025 | $2,430 +11.7% | $211,314 0% |
| 2024 | $2,176 +1.1% | $211,404 +8.2% |
| 2023 | $2,152 +529.5% | $195,453 +788.4% |
| 2022 | $342 -2.3% | $22,000 |
| 2021 | $350 +2% | $22,000 |
| 2020 | $343 -1.3% | $22,000 |
| 2019 | $347 | $22,000 +59.7% |
| 2018 | $347 +46% | $13,775 |
| 2017 | $238 +12.1% | $13,775 |
| 2016 | $212 -1.6% | $13,775 |
| 2015 | $216 | $13,775 |
| 2014 | $216 | $13,775 |
| 2013 | -- | $13,775 |
| 2012 | -- | $13,775 |
| 2011 | -- | $13,775 |
| 2010 | -- | $13,775 |
| 2009 | -- | $13,775 |
| 2008 | -- | $13,775 +0% |
| 2007 | -- | $13,770 -5% |
| 2006 | -- | $14,500 |
| 2005 | -- | $14,500 +20.8% |
| 2004 | -- | $12,000 +16.3% |
| 2003 | -- | $10,320 |
| 2002 | -- | $10,320 |
| 2001 | -- | $10,320 |
| 2000 | -- | $10,320 |
Find assessor info on the county website
Monthly payment
Est. payment
Payment breakdown
Explore the cost of this home by adjusting the details. Changes won't be saved.Climate risks
Neighborhood: Oakfield
Nearby schools
Schools provided by the listing agent
- Elementary: Holm
- Middle: FERRY PASS
- High: Washington
Source: PAR. This data may not be complete. We recommend contacting the local school district to confirm school assignments for this home.


Similar homes
- $269,9003 bd3 ba1.6k sqft6267 Cardinal Cove Ln, Pensacola, FL 32504For Sale
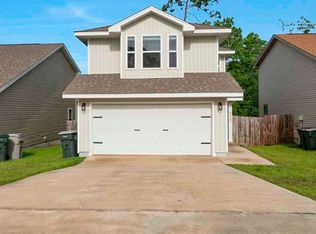 MLS ID #683376, Christina Walden, KELLER WILLIAMS REALTY GULF COAST. PAR
 - $264,9003 bd2 ba1.6k sqft376 Hilburn Ln, Pensacola, FL 32504For Sale
 MLS ID #684765, Leah Tate, Coldwell Banker Realty. PAR
 - $250,0003 bd2 ba1.4k sqft6341 Judkins Dr, Pensacola, FL 32504For Sale
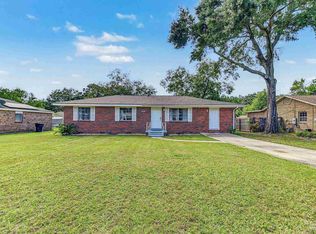 MLS ID #689931, Christina Brunet Sabastia, Levin Rinke Realty. PAR
 - $255,0003 bd2 ba1.2k sqft6410 Judkins Dr, Pensacola, FL 32504For Sale
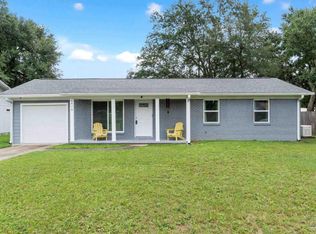 MLS ID #688648, Elena Barba, Levin Rinke Realty. PAR
