There's room to roam in this sleek Modern Mid Century 4 Bedroom 2.5 Bath pool home situated on 1.1 acres in desirable Audubon Place, featuring hardwood oak flooring and tile throughout. The fabulous vaulted 2" x 6' tongue and groove stained wood ceilings in the great room, dining and kitchen envelope you in warmth and charm while large windows everywhere invite the great outdoors inside. The deep gunite pool was resurfaced in 2024, and includes a pool house with half bath. It has a new TPO roof with extra 2" insulation. There's a workshop at the rear of property perfect for workout room, art studio and more. The 4 car carport includes a detached storage shed. This private park-like setting, with established landscaping, including an irrigation well, is spacious enough for pickleball court just minutes from schools, parks, hospitals and the airport less than 10 minutes away, shopping, dining and convenience is yours. Album bookcase is Great room does not convey. The Canopy over the Bronco on rear of property does not convey.
Sold for $479,900
$479,900
3001 Swan Ln, Pensacola, FL 32504
4beds
2,161sqft
Single Family Residence
Built in 1960
1.1 Acres Lot
$459,900 Zestimate®
$222/sqft
$2,638 Estimated rent
Home value
$459,900
$409,000 - $510,000
$2,638/mo
Zestimate® history
Owner options
List your home for rent
$2,638/mo
Rent Zestimate®
Find your next renter with Zillow Rental Manager. Plus, with online applications, you can quickly screen prospective tenants – for free.
$2,638/mo
Rent Zestimate®
Refinance and save
$3,170/mo
Est. payment
Refinancing to a lower rate could help reduce your monthly payments and save thousands over the life of the loan.
$3,170/mo
Est. payment
Explore your selling options
Work with a Zillow partner agent
Leverage their expertise and Zillow's premium Showcase listings to get your home seen by more buyers.
Get startedList with your own agent
Get your home in front of millions of buyers by listing it on Zillow.
Learn how to do itSell it yourself
Take full control of how buyers see your home on Zillow by listing For Sale by Owner (FSBO).
List your homeWhat's special
Pool houseNew tpo roofPrivate park-like settingLarge windowsDeep gunite poolHardwood oak flooringEstablished landscaping
Zillow last checked:
Listing updated:
Listed by:
Conna O'donovan 850-232-4001,
Conna O'Donovan Real Estate LLC
Bought with:
Drey Nimmo
Realty Advanced
Source: PAR,MLS#: 662697
Facts & features
Interior
Bedrooms & bathrooms
- Bedrooms: 4
- Bathrooms: 3
- Full bathrooms: 2
- 1/2 bathrooms: 1
Rooms
- Room types: Exercise Room, Office
Primary bedroom
- Level: First
- Area: 388.08
- Dimensions: 23.1 x 16.8
Bedroom
- Level: First
- Area: 136.88
- Dimensions: 11.8 x 11.6
Bedroom 1
- Level: First
- Area: 127.6
- Dimensions: 11 x 11.6
Bedroom 2
- Level: First
- Area: 149.76
- Dimensions: 12.8 x 11.7
Bedroom 3
- Level: First
- Area: 149.64
- Dimensions: 12.9 x 11.6
Bathroom
- Level: First
- Area: 52.36
- Dimensions: 6.8 x 7.7
Bathroom 1
- Level: First
- Area: 25.55
- Dimensions: 3.5 x 7.3
Dining room
- Level: First
- Area: 129.87
- Dimensions: 11.1 x 11.7
Kitchen
- Level: First
- Area: 311.36
- Dimensions: 27.8 x 11.2
Office
- Level: First
- Area: 90.48
- Dimensions: 7.8 x 11.6
Heating
- Central, Fireplace(s)
Cooling
- Central Air, Ceiling Fan(s), ENERGY STAR Qualified Equipment
Appliances
- Included: Electric Water Heater, Dishwasher, Disposal, Refrigerator, ENERGY STAR Qualified Dishwasher, ENERGY STAR Qualified Refrigerator, ENERGY STAR Qualified Appliances, ENERGY STAR Qualified Water Heater
- Laundry: Inside
Features
- Baseboards, Ceiling Fan(s), High Ceilings, Track Lighting, Vaulted Ceiling(s)
- Flooring: Hardwood, Tile
- Doors: Insulated Doors
- Has basement: No
- Has fireplace: Yes
Interior area
- Total structure area: 2,161
- Total interior livable area: 2,161 sqft
Property
Parking
- Total spaces: 4
- Parking features: 3 Car Carport, Covered, Detached, Guest, Rear Entrance
- Carport spaces: 3
Features
- Levels: One
- Stories: 1
- Patio & porch: Covered, Patio
- Exterior features: Irrigation Well, Rain Gutters
- Has private pool: Yes
- Pool features: Gunite
- Fencing: Privacy
Lot
- Size: 1.1 Acres
- Dimensions: 150X180
- Features: Sprinkler
Details
- Additional structures: Yard Building
- Parcel number: 101s296000004003
- Zoning description: City,Res Single
Construction
Type & style
- Home type: SingleFamily
- Architectural style: Contemporary
- Property subtype: Single Family Residence
Materials
- Brick
- Foundation: Off Grade
- Roof: Rolled/Hot Mop
Condition
- Resale
- New construction: No
- Year built: 1960
Utilities & green energy
- Electric: Circuit Breakers
- Sewer: Public Sewer
- Water: Public
- Utilities for property: Cable Available
Green energy
- Energy efficient items: Insulation, Insulated Floors, Insulated Walls
Community & HOA
Community
- Subdivision: Audubon Place
HOA
- Has HOA: No
Location
- Region: Pensacola
Financial & listing details
- Price per square foot: $222/sqft
- Tax assessed value: $325,689
- Annual tax amount: $3,606
- Price range: $479.9K - $479.9K
- Date on market: 4/16/2025
- Cumulative days on market: 61 days
- Road surface type: Paved
Price history
| Date | Event | Price |
|---|---|---|
| 6/20/2025 | Sold | $479,900$222/sqft |
Source:  PAR #662697 Report a problem PAR #662697 Report a problem | ||
| 6/18/2025 | Pending sale | $479,900$222/sqft |
Source: PAR #662697 Report a problem | ||
| 5/8/2025 | Contingent | $479,900$222/sqft |
Source: PAR #662697 Report a problem | ||
| 5/6/2025 | Listed for sale | $479,900$222/sqft |
Source: PAR #662697 Report a problem | ||
| 5/2/2025 | Contingent | $479,900$222/sqft |
Source: PAR #662697 Report a problem | ||
| 4/28/2025 | Listed for sale | $479,900$222/sqft |
Source: PAR #662697 Report a problem | ||
| 4/20/2025 | Contingent | $479,900$222/sqft |
Source: PAR #662697 Report a problem | ||
| 4/16/2025 | Listed for sale | $479,900+26.3%$222/sqft |
Source: PAR #662697 Report a problem | ||
| 4/3/2024 | Sold | $379,900+403.2%$176/sqft |
Source: Public Record Report a problem | ||
| 2/19/2024 | Listing removed | -- |
Source: Zillow Rentals Report a problem | ||
| 12/13/2023 | Listed for rent | $2,400+20%$1/sqft |
Source: Zillow Rentals Report a problem | ||
| 12/23/2021 | Listing removed | -- |
Source: Zillow Rental Manager Report a problem | ||
| 12/14/2021 | Listed for rent | $2,000+21.2%$1/sqft |
Source: Zillow Rental Manager Report a problem | ||
| 3/24/2021 | Listing removed | -- |
Source: Owner Report a problem | ||
| 8/3/2018 | Listing removed | $1,650$1/sqft |
Source: Owner Report a problem | ||
| 7/25/2018 | Listed for rent | $1,650+10%$1/sqft |
Source: Owner Report a problem | ||
| 1/17/2018 | Listing removed | $1,500-6.3%$1/sqft |
Source: www.turbotenant.com Report a problem | ||
| 11/19/2017 | Listed for rent | $1,600$1/sqft |
Source: Owner Report a problem | ||
| 3/26/2014 | Sold | $75,500-37.1%$35/sqft |
Source: PAR #461287 Report a problem | ||
| 5/17/2002 | Sold | $120,000$56/sqft |
Source: Public Record Report a problem | ||
Public tax history
| Year | Property taxes | Tax assessment |
|---|---|---|
| 2024 | $3,606 +8.1% | $325,689 +9.2% |
| 2023 | $3,337 +8.4% | $298,249 +10.1% |
| 2022 | $3,079 +10.5% | $270,974 +20.4% |
| 2021 | $2,787 +10.2% | $225,146 +11% |
| 2020 | $2,529 +5.8% | $202,791 +4.5% |
| 2019 | $2,389 | $194,090 +118.1% |
| 2018 | $2,389 +42.3% | $88,974 +4.6% |
| 2017 | $1,679 +2.7% | $85,024 -3.3% |
| 2016 | $1,635 -4.3% | $87,885 +2.8% |
| 2015 | $1,708 | $85,463 +2.9% |
| 2014 | $1,708 | $83,078 -26.6% |
| 2013 | -- | $113,252 -0.9% |
| 2012 | -- | $114,305 -3.1% |
| 2011 | -- | $117,975 +5.1% |
| 2010 | -- | $112,228 +2.7% |
| 2009 | -- | $109,278 +0.1% |
| 2008 | -- | $109,169 +3% |
| 2007 | -- | $105,990 +2.5% |
| 2006 | -- | $103,410 +3% |
| 2005 | -- | $100,400 +3% |
| 2004 | -- | $97,480 +1.9% |
| 2003 | -- | $95,660 +42.2% |
| 2002 | -- | $67,270 +1.6% |
| 2001 | -- | $66,210 +3% |
| 2000 | -- | $64,280 +2.7% |
| 1999 | -- | $62,590 |
Find assessor info on the county website
Neighborhood: Regency Park
Nearby homes
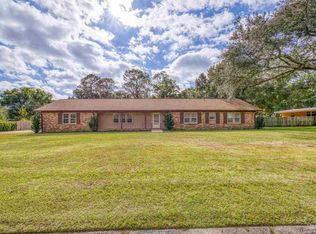
- $330,0004 bd2 ba2.1k sqft3031 Swan Ln, Pensacola, FL 32504Sold
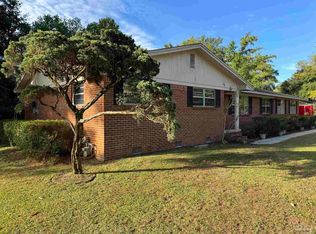
- $314,0003 bd2 ba1.6k sqft2967 Swan Ln, Pensacola, FL 32504Sold
- $28,000-- bd-- ba-- sqft5800 Blk Audubon Dr, Pensacola, FL 32504Off Market
- $261,900-- bd6 ba1.5k sqft5886 Audubon Dr, Pensacola, FL 32504Off Market
- $324,9004 bd2 ba1.8k sqft2958 Swan Ln, Pensacola, FL 32504For Sale
- $369,000-- bd9 ba2.4k sqft2992 Swan Ln, Pensacola, FL 32504Off Market
- $323,6004 bd3 ba2.1k sqft3016 Swan Ln, Pensacola, FL 32504Off Market
- $316,600-- bd6 ba2.2k sqft3108 Runnymede Rd, Pensacola, FL 32504Off Market
Nearby schools
GreatSchools rating
- 4/10Scenic Heights Elementary SchoolGrades: K-5Distance: 0.5 mi
- 4/10Ferry Pass Middle SchoolGrades: 6-8Distance: 1.7 mi
- 3/10Washington Senior High SchoolGrades: 9-12Distance: 1.6 mi
Schools provided by the listing agent
- Elementary: Scenic Heights
- Middle: FERRY PASS
- High: Washington
Source: PAR. This data may not be complete. We recommend contacting the local school district to confirm school assignments for this home.


Get pre-qualified for a loan
At Zillow Home Loans, we can pre-qualify you in as little as 5 minutes with no impact to your credit score.An equal housing lender. NMLS #10287.
Sell for more on Zillow
Get a Zillow Showcase℠ listing at no additional cost and you could sell for .
$459,900
2% more
+$9,198
With Zillow Showcase(estimated)
$469,098
- Florida
- Escambia County
- Pensacola
- 32504
- Regency Park
- 3001 Swan Ln
Nearby cities
Nearby neighborhoods
Nearby zip codes
Other Pensacola Topics
