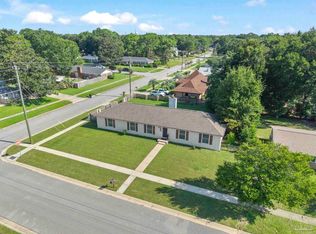
Completely renovated from top to bottom and move-in ready! Welcome to this beautifully updated 3-bedroom, 2-bath home, where quality craftsmanship meets modern style. The classic brick exterior features fresh paint, a brand-new roof, energy-efficient windows and doors, a new HVAC system, and a tankless water heater. The designer kitchen is the heart of the home, showcasing a large center island, elegant pendant lighting, new cabinetry, stainless steel appliances, a drawer microwave, oversized sink, tile backsplash, custom cypress floating shelves, and a handcrafted range hood with built-in lighting and voice-activated fans. Enjoy meals in the spacious dining room with access to the open patio, or relax in the bright breakfast nook surrounded by bay windows. A walk-in pantry with an antique door and custom shelving provides abundant storage. The primary suite offers a peaceful retreat with a private bath featuring a soaking tub accented by striking blue glass tile. The remodeled guest bath includes a walk-in tiled shower, built-in bench, custom cypress vanity, and modern toilet with automatic bidet. Both front bedrooms offer natural light and generous closet space. Additional upgrades include a new garage door with glass, automatic opener, and epoxy-painted floor. Outside, enjoy a large fenced backyard with a new privacy fence, fresh sod, irrigation system, flower beds, mature shade trees, a freshly painted storage shed, and an open patio perfect for entertaining. Conveniently located near shopping, restaurants, hospitals, schools, Pensacola International Airport, public parks, downtown Pensacola, Pensacola Beach, and Naval Air Station Pensacola, this home combines exceptional quality, modern convenience, and an outstanding location. This is a rare opportunity to own a fully renovated home where everything has already been done—simply move in and enjoy.
Pending
Price cut: $8K (9/14)
$349,000
5920 Leesway Blvd, Pensacola, FL 32504
3beds
1,385sqft
Single Family Residence
Built in 1971
10,018 Square Feet Lot
$-- Zestimate®
$252/sqft
$-- HOA
What's special
Large center islandFlower bedsMature shade treesBrand-new roofNew privacy fenceCustom cypress floating shelvesClassic brick exterior
- 59 days
- 647
- 84
Zillow last checked:
Listing updated:
Listed by:
Stephen Hachey,
Flat Fee MLS Realty
Source: PAR,MLS#: 687070
Facts & features
Interior
Bedrooms & bathrooms
- Bedrooms: 3
- Bathrooms: 2
- Full bathrooms: 2
Primary bedroom
- Level: First
- Area: 171.36
- Dimensions: 12.6 x 13.6
Bedroom
- Level: First
- Area: 139.2
- Dimensions: 12 x 11.6
Bedroom 1
- Level: First
- Area: 113.3
- Dimensions: 11 x 10.3
Dining room
- Level: First
- Area: 176.4
- Dimensions: 12.6 x 14
Kitchen
- Level: First
- Area: 183.6
- Dimensions: 8.5 x 21.6
Heating
- Central
Cooling
- Central Air
Appliances
- Included: Tankless Water Heater/Gas
Features
- Flooring: Tile, Vinyl
- Has basement: No
Interior area
- Total structure area: 1,385
- Total interior livable area: 1,385 sqft
Property
Parking
- Total spaces: 1
- Parking features: Garage
- Garage spaces: 1
Features
- Levels: One
- Stories: 1
- Exterior features: Irrigation Well
- Pool features: None
- Fencing: Fenced
Lot
- Size: 10,018 Square Feet
- Features: Pasture
Details
- Parcel number: 091s291000022018
- Zoning description: Res Single
- Special conditions: Standard
Construction
Type & style
- Home type: SingleFamily
- Architectural style: Ranch
- Property subtype: Single Family Residence
Materials
- Brick
- Foundation: Slab
- Roof: Wood
Condition
- Resale
- New construction: No
- Year built: 1971
Utilities & green energy
- Electric: Circuit Breakers
- Sewer: Public Sewer
- Water: Public
Green energy
- Energy efficient items: No Energy Features
Community & HOA
Community
- Subdivision: Belvedere Park
HOA
- Has HOA: No
Location
- Region: Pensacola
Financial & listing details
- Price per square foot: $252/sqft
- Tax assessed value: $198,121
- Annual tax amount: $3,490
- Price range: $349K - $349K
- Date on market: 8/27/2026
- Cumulative days on market: 61 days
- Road surface type: Paved
Estimated market value
Not available
Estimated sales range
Not available
Not available
Price history
| Date | Event | Price |
|---|---|---|
| 10/20/2026 | Pending sale | $349,000$252/sqft |
Source:  PAR #687070 Report a problem PAR #687070 Report a problem | ||
| 9/14/2026 | Price change | $349,000-2.2%$252/sqft |
Source: PAR #687070 Report a problem | ||
| 9/8/2026 | Price change | $357,000-3.3%$258/sqft |
Source: PAR #687070 Report a problem | ||
| 8/16/2026 | Price change | $369,000+2.8%$266/sqft |
Source: PAR #687070 Report a problem | ||
| 8/14/2026 | Listed for sale | $359,000$259/sqft |
Source: PAR #687070 Report a problem | ||
| 8/12/2026 | Pending sale | $359,000$259/sqft |
Source: PAR #687070 Report a problem | ||
| 8/6/2026 | Listed for sale | $359,000+174%$259/sqft |
Source: PAR #687070 Report a problem | ||
| 1/1/2026 | Sold | $131,000-17.7%$95/sqft |
Source:  Stellar MLS #TB8451546 Report a problem Stellar MLS #TB8451546 Report a problem | ||
| 2/20/2025 | Sold | $159,200$115/sqft |
Source: Public Record Report a problem | ||
Public tax history
| Year | Property taxes | Tax assessment |
|---|---|---|
| 2025 | $3,490 +3.4% | $198,121 +0.7% |
| 2024 | $3,374 +3.5% | $196,747 +4.3% |
| 2023 | $3,261 +390.5% | $188,581 +22.3% |
| 2022 | $665 +3.2% | $154,229 +18.3% |
| 2021 | $645 +1.4% | $130,320 +9.9% |
| 2020 | $636 +0.7% | $118,532 +3.9% |
| 2019 | $631 | $114,109 +61% |
| 2018 | $631 +75.4% | $70,860 +2.1% |
| 2017 | $360 -43.8% | $69,403 +2.1% |
| 2016 | $640 +75.3% | $67,976 +0.7% |
| 2015 | $365 | $67,504 +0.8% |
| 2014 | $365 | $66,969 +1.5% |
| 2013 | -- | $65,980 +1.7% |
| 2012 | -- | $64,878 +3% |
| 2011 | -- | $62,989 +1.5% |
| 2010 | -- | $62,059 +2.7% |
| 2009 | -- | $60,428 +0.1% |
| 2008 | -- | $60,368 +3% |
| 2007 | -- | $58,610 +2.5% |
| 2006 | -- | $57,190 +3% |
| 2005 | -- | $55,530 +3% |
| 2004 | -- | $53,910 +1.9% |
| 2003 | -- | $52,900 +2.4% |
| 2002 | -- | $51,660 +1.6% |
| 2001 | -- | $50,850 +3% |
| 2000 | -- | $49,370 +2.7% |
| 1999 | -- | $48,070 |
Find assessor info on the county website
Monthly payment
Est. payment
Payment breakdown
Explore the cost of this home by adjusting the details. Changes won't be saved.Climate risks
Neighborhood: Regency Park
Nearby schools
Schools provided by the listing agent
- Elementary: Scenic Heights
- Middle: FERRY PASS
- High: Washington
Source: PAR. This data may not be complete. We recommend contacting the local school district to confirm school assignments for this home.


Similar homes
- $360,0003 bd2 ba1.5k sqft4200 Lynn Ora Dr, Pensacola, FL 32504For Sale
 MLS ID #688569, Allison Brandt, Levin Rinke Realty. PAR
 - $369,5003 bd2 ba1.2k sqft529 E Selina St, Pensacola, FL 32503For Sale
 MLS ID #687902, Vinny Matassa, Conna O'Donovan Real Estate LLC. PAR
 - $299,9003 bd2 ba1.5k sqft4537 Tradewinds Pl, Pensacola, FL 32514For Sale
 MLS ID #687274, Roman Vashurin, EXP Realty, LLC. PAR
 - $320,0003 bd2 ba1.4k sqft2997 N 34th Ave, Milton, FL 32583For SaleMLS ID #690464, Mary Sandry, Coldwell Banker Realty. PAR
