Nestled beneath a canopy of mature trees, this charming brick-and-wood ranch offers a peaceful retreat with timeless character and a flexible layout. Warm wood siding paired with classic brick accents creates inviting curb appeal, while the quiet, established setting provides a sense of privacy and calm from the moment you arrive. Inside, the main living area is centered around a brick fireplace with a wood mantle, creating a cozy focal point for everyday living and gatherings. Tall windows on either side allow natural light to fill the space while offering serene views of the wooded surroundings. Neutral tones and generous room sizes provide a versatile canvas ready for your personal touch. The kitchen blends functionality and charm with abundant wood cabinetry, ample counter space, stainless appliances, and a center peninsula ideal for prep, casual meals, or entertaining. Just beyond the kitchen, a spacious bonus room adds exceptional versatility to the home. With multiple windows and backyard access, this area is perfect for a second living room, home office, game room, or hobby space, easily adapting to your lifestyle needs. The primary bedroom features sliding glass doors that open directly to the backyard, creating a seamless indoor-outdoor connection. The ensuite bath includes a double vanity and a separate bath area, while additional bedrooms offer comfortable space for family, guests, or flexible use. Outside, the fully fenced backyard is shaded and private, with plenty of room to relax, entertain, or garden. A concrete patio and storage shed add everyday convenience. With solid construction, unique character, and adaptable living spaces, 4660 Shannon Pl is a wonderful opportunity to create a home that truly fits your vision in a desirable Pensacola location.
For sale
Price cut: $10K (7/8)
$355,000
4660 Shannon Pl, Pensacola, FL 32504
3beds
2,086sqft
:
Get pre-qualified$2,315/mo
Single Family Residence
Built in 1982
0.33 Acres Lot
$-- Zestimate®
$170/sqft
$-- HOA
What's special
Storage shedMature treesSpacious bonus roomMultiple windowsBackyard accessClassic brick accentsCenter peninsula
- 198 days |
- 772 |
- 32 |
Zillow last checked:
Listing updated:
Listed by:
Jason Panos 206-963-2767,
REMAX Select Partners
Source: PAR,MLS#: 675621
Facts & features
Interior
Bedrooms & bathrooms
- Bedrooms: 3
- Bathrooms: 2
- Full bathrooms: 2
Rooms
- Room types: Bonus Room
Primary bedroom
- Level: First
- Area: 203
- Dimensions: 14 x 14.5
Bedroom
- Level: First
- Area: 121
- Dimensions: 11 x 11
Bedroom 1
- Level: First
- Area: 132
- Dimensions: 11 x 12
Dining room
- Level: First
- Area: 110
- Dimensions: 10 x 11
Living room
- Level: First
- Area: 323
- Dimensions: 17 x 19
Heating
- Central, Fireplace(s)
Cooling
- Central Air, Ceiling Fan(s)
Appliances
- Included: Electric Water Heater, Dishwasher, Disposal, Freezer, Refrigerator
- Laundry: W/D Hookups
Features
- Ceiling Fan(s)
- Flooring: Tile, Carpet
- Windows: Some Blinds
- Has basement: No
- Has fireplace: Yes
Interior area
- Total structure area: 2,086
- Total interior livable area: 2,086 sqft
Property
Parking
- Total spaces: 2
- Parking features: 2 Car Garage, Side Entrance, Garage Door Opener
- Garage spaces: 2
Features
- Levels: One
- Stories: 1
- Patio & porch: Patio
- Pool features: None
- Fencing: Back Yard,Partial,Privacy
Lot
- Size: 0.33 Acres
- Features: Corner Lot
Details
- Additional structures: Yard Building
- Parcel number: 161s290550008015
- Zoning description: Res Single
Construction
Type & style
- Home type: SingleFamily
- Architectural style: Traditional
- Property subtype: Single Family Residence
Materials
- Frame
- Foundation: Slab
- Roof: Shingle
Condition
- Resale
- New construction: No
- Year built: 1982
Utilities & green energy
- Electric: Circuit Breakers, Copper Wiring
- Sewer: Public Sewer
- Water: Public
Green energy
- Energy efficient items: Insulation, Insulated Walls, Ridge Vent
Community & HOA
Community
- Security: Smoke Detector(s)
- Subdivision: Bay Cliff Estates
HOA
- Has HOA: No
- Services included: None
Location
- Region: Pensacola
Financial & listing details
- Price per square foot: $170/sqft
- Tax assessed value: $291,265
- Annual tax amount: $1,787
- Price range: $355K - $355K
- Date on market: 1/6/2026
- Cumulative days on market: 190 days
- Road surface type: Paved
Estimated market value
Not available
Estimated sales range
Not available
Not available
Price history
| Date | Event | Price |
|---|---|---|
| 7/8/2026 | Price change | $355,000-2.7%$170/sqft |
Source:  PAR #675621 Report a problem PAR #675621 Report a problem | ||
| 4/23/2026 | Price change | $365,000-2.7%$175/sqft |
Source: PAR #675621 Report a problem | ||
| 1/6/2026 | Listed for sale | $375,000$180/sqft |
Source: PAR #675621 Report a problem | ||
Public tax history
| Year | Property taxes | Tax assessment |
|---|---|---|
| 2024 | $1,787 +5.7% | $291,265 +12.3% |
| 2023 | $1,692 +3.4% | $259,469 +8.3% |
| 2022 | $1,637 +1.8% | $239,506 +20.2% |
| 2021 | $1,608 +3.1% | $199,284 +9.2% |
| 2020 | $1,559 +2.6% | $182,568 +5.1% |
| 2019 | $1,520 | $173,753 +38.8% |
| 2018 | $1,520 +1% | $125,199 +2.1% |
| 2017 | $1,506 +1.1% | $122,624 +2.1% |
| 2016 | $1,489 +1.6% | $120,102 +0.7% |
| 2015 | $1,466 | $119,268 +0.8% |
| 2014 | $1,466 | $118,322 +1.5% |
| 2013 | -- | $116,574 +1.7% |
| 2012 | -- | $114,626 +3% |
| 2011 | -- | $111,288 +1.5% |
| 2010 | -- | $109,644 +2.7% |
| 2009 | -- | $106,762 +0.1% |
| 2008 | -- | $106,656 +3% |
| 2007 | -- | $103,550 +2.8% |
| 2006 | -- | $100,700 +3% |
| 2005 | -- | $97,770 +3% |
| 2004 | -- | $94,920 +1.9% |
| 2003 | -- | $93,150 +2.4% |
| 2002 | -- | $90,970 +1.6% |
| 2001 | -- | $89,540 +3% |
| 2000 | -- | $86,930 +20.6% |
| 1999 | -- | $72,090 |
Find assessor info on the county website
Monthly payment
Est. payment
Payment breakdown
Explore the cost of this home by adjusting the details. Changes won't be saved.Climate risks
Neighborhood: Brittany Forge
Nearby schools
GreatSchools rating
- 9/10Cordova Park Elementary SchoolGrades: K-6Distance: 1.6 mi
- 4/10J. H. Workman Middle SchoolGrades: 6-8Distance: 2.7 mi
- 3/10Washington Senior High SchoolGrades: 9-12Distance: 2.9 mi
Schools provided by the listing agent
- Elementary: Cordova Park
- Middle: WORKMAN
- High: Washington
Source: PAR. This data may not be complete. We recommend contacting the local school district to confirm school assignments for this home.
- $351,600-- bd6 ba1.6k sqft4670 Shannon Pl, Pensacola, FL 32504Off Market
- $361,600-- bd6 ba1.7k sqft4650 Shannon Cir, Pensacola, FL 32504Off Market
- $359,0000.33 Acres4610 Shannon Pl, Pensacola, FL 32504Off Market

- $70,000-- bd-- ba-- sqft4600 Blk Shannon Pl, Pensacola, FL 32504Off Market
- $548,7004 bd3 ba2.7k sqft4671 Shannon Pl, Pensacola, FL 32504Off Market
- $324,2003 bd2 ba1.7k sqft4640 Shannon Cir, Pensacola, FL 32504Off Market
- $845,3004 bd3 ba3.8k sqft4695 Francisco, Pensacola, FL 32504Off Market
- $351,9004 bd2 ba1.9k sqft4631 Shannon Cir, Pensacola, FL 32504Off Market
A local agent can set up tours, give advice and negotiate with sellers.
A local lender can help you make sure your offer is ready when you are.
Similar homes
- $360,0003 bd2 ba1.8k sqft3445 Blueridge Dr, Pensacola, FL 32504For Sale
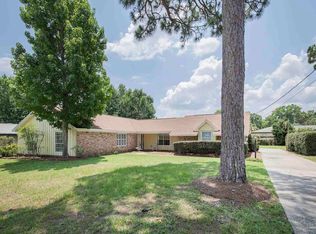 MLS ID #685251, Sharon Hess Herrick, Hess Realty Group, LLC. PAR
 - $373,4994 bd3 ba2.5k sqft6260 Windwood Dr, Pensacola, FL 32504For Sale
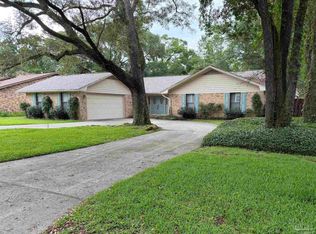 MLS ID #682286, Chuck Mccants, CM Properties. PAR
 - $300,0004 bd2 ba2.1k sqft4135 Lynn Ora Dr, Pensacola, FL 32504For Sale
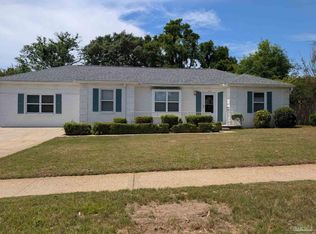 MLS ID #682750, Cheryl Hoard, HOARD PROPERTIES, LLC. PAR
 - $365,0004 bd3 ba2.4k sqft7970 Lancelot Dr, Pensacola, FL 32514For Sale
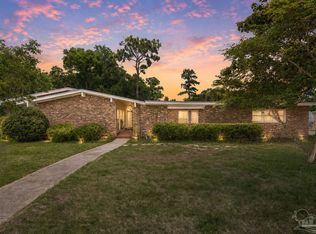 MLS ID #685316, Don Drummond, EXP Realty, LLC. PAR
 - $345,0005 bd4 ba2.7k sqft6099 Schofield Dr, Pensacola, FL 32506For SaleMLS ID #686205, Nathan Mcintosh, OLD SOUTH PROPERTIES INC. PAR
- $365,0003 bd2 ba2k sqft1912 Inda Ave, Pensacola, FL 32526For SaleMLS ID #684435, Josh Shimp, Shimp Realty LLC. PAR
- $469,0004 bd3 ba2.6k sqft5700 Avenida Marina, Pensacola, FL 32504For SaleMLS ID #683817, Shaunna Olson, Levin Rinke Realty. PAR
- $399,0003 bd3 ba2.2k sqft111 Euclid St, Pensacola, FL 32503For SaleMLS ID #685570, Chris Reid, Emerald Coast Realty Pros. PAR
- $325,0004 bd2 ba2.1k sqft204 Majestic Ct, Pensacola, FL 32534For SaleMLS ID #670300, Johanna Freeman, TEAM SANDY BLANTON REALTY, INC. PAR
- $370,0003 bd3 ba2.4k sqft1237 Chisholm Trl, Pensacola, FL 32514For SaleMLS ID #681858, Lori Nunley, 1st Class Real Estate Panhandle. PAR
- $374,9004 bd3 ba2.6k sqft6740 Bunker Hill Cir, Pensacola, FL 32506For SaleMLS ID #686035, Mitch Adcox, Old Oak Realty LLC. PAR
- $390,0003 bd2 ba2.5k sqft2300 Caddy Shack Ln, Pensacola, FL 32526For SaleMLS ID #675576, Jason Panos, REMAX Select Partners. PAR
- $225,0003 bd2 ba1.2k sqft6154 Alicia Dr, Pensacola, FL 32504For SaleMLS ID #686141, Nathanael Finneran, Pensacola Bay Realty, LLC. PAR
- $275,0004 bd3 ba2.2k sqft848 Ash Dr, Pensacola, FL 32503For SaleMLS ID #684540, Stephanie Flounlacker, Avenue Realty. PAR
- $356,0004 bd3 ba2k sqft605 N 69th Ave, Pensacola, FL 32506For SaleMLS ID #672053, Sydney Kilgore, Coldwell Banker Realty. PAR
- $319,9003 bd2 ba1.7k sqft9719 Hollowbrook Dr, Pensacola, FL 32514For SaleMLS ID #684571, Anthony Sessa, RE/MAX HORIZONS REALTY. PAR
- $289,0003 bd2 ba2.4k sqft4112 Croydon Rd, Pensacola, FL 32514For SaleMLS ID #673520, Camillia Chambers Griffin, Coldwell Banker Realty. PAR
- $355,0003 bd2 ba2k sqft7182 Tannehill Dr, Pensacola, FL 32526For SaleMLS ID #684700, Donnell Douglas, KELLER WILLIAMS REALTY GULF COAST. PAR
- $299,9004 bd3 ba2k sqft8217 Squire Rd, Pensacola, FL 32514For SaleMLS ID #683882, Jenifer Suarez, Levin Rinke Realty. PAR
- $330,0003 bd2 ba1.6k sqft201 S C St, Pensacola, FL 32502For SaleMLS ID #685087, Victoria Borges, KELLER WILLIAMS REALTY GULF COAST. PAR
