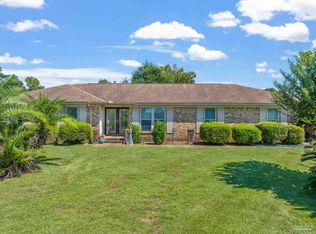
No damage occurred to the home during Hurricane Isaias. Welcome Home to This Charming Pensacola, FL Retreat with a POOL. Step through the front door and into a beautifully NEWLY PAINTED home that feels fresh, bright, and move in ready. This 2,590 sq ft, 3 bedroom, 2 bath home offers a thoughtful SPLIT FLOOR PLAN, giving everyone room to spread out and enjoy their own space. As you make your way through the main living space, you're greeted by an open, airy flow that leads naturally into the heart of the home, the kitchen. Here you'll find sleek updated appliances ready for your next home cooked meal, plus a unique bonus: an instant hot water dispenser right at the sink, perfect for a quick cup of tea or coffee without waiting. Just off the kitchen, a dedicated LAUNDRY ROOM adds everyday convenience, keeping chores organized and out of sight. Off the living room, you'll find the SPACIOUS PRIMARY SUITE, a true retreat with room to unwind, complete with an en suite bath designed for relaxation and sitting room. On the opposite side of the home, the split floor plan places the two additional bedrooms for added privacy. But the real showstopper awaits at the back of the home: a gorgeous FLORIDA ROOM that overlooks your own PRIVATE, SCREEN ENCLOSED POOL. Whether you're sipping that cup of tea in the morning sun or unwinding after a long day, this space is made for year round Florida living. With its NEWLY PAINTED interior, UPDATED APPLIANCES, and an unbeatable indoor outdoor lifestyle, this home is ready to welcome its next owner in.
For sale
Price cut: $10K (9/21)
$380,000
2300 Caddy Shack Ln, Pensacola, FL 32526
3beds
2,590sqft
Single Family Residence
Built in 1995
0.27 Acres Lot
$-- Zestimate®
$147/sqft
$18/mo HOA
What's special
Newly painted homeNewly painted interiorPrivate screen enclosed poolSleek updated appliancesSpacious primary suiteOpen airy flowThoughtful split floor plan
- 58 days
- 933
- 136
Likely to sell faster than
Zillow last checked:
Listing updated:
Listed by:
Kathleen Batterton 850-816-0875,
Levin Rinke Realty,
Michelle Fendt 850-686-5934,
Levin Rinke Realty
Source: PAR,MLS#: 687810
Facts & features
Interior
Bedrooms & bathrooms
- Bedrooms: 3
- Bathrooms: 2
- Full bathrooms: 2
Rooms
- Room types: Office, Sun Room
Primary bedroom
- Level: First
- Area: 221
- Dimensions: 13 x 17
Kitchen
- Level: First
- Area: 342
- Dimensions: 18 x 19
Heating
- Central
Cooling
- Central Air, Ceiling Fan(s)
Appliances
- Included: Electric Water Heater, Built In Microwave, Dishwasher, Disposal, Microwave, Refrigerator, Self Cleaning Oven
- Laundry: Inside, W/D Hookups
Features
- Baseboards, Cathedral Ceiling(s), Ceiling Fan(s), High Ceilings, Recessed Lighting, Vaulted Ceiling(s)
- Flooring: Tile, Carpet, Simulated Wood
- Windows: Blinds, Some Drapes
- Has basement: No
- Has fireplace: Yes
Interior area
- Total structure area: 2,590
- Total interior livable area: 2,590 sqft
Video & virtual tour
Property
Parking
- Total spaces: 2
- Parking features: 2 Car Garage, Garage Door Opener
- Garage spaces: 2
Features
- Levels: One
- Stories: 1
- Exterior features: Rain Gutters
- Has private pool: Yes
- Pool features: In Ground, Screen Enclosure
- Fencing: Back Yard,Privacy
Lot
- Size: 0.27 Acres
- Features: Central Access, Corner Lot, Sprinkler
Details
- Parcel number: 122s302000001001
- Zoning description: Res Single
Construction
Type & style
- Home type: SingleFamily
- Architectural style: Contemporary
- Property subtype: Single Family Residence
Materials
- Block
- Foundation: Slab
- Roof: Shingle
Condition
- Resale
- New construction: No
- Year built: 1995
Utilities & green energy
- Electric: Copper Wiring
- Sewer: Public Sewer
- Water: Public
Green energy
- Energy efficient items: Insulation
Community & HOA
Community
- Subdivision: Creekside Oaks
HOA
- Has HOA: Yes
- Services included: None
- HOA fee: $220 annually
Location
- Region: Pensacola
Financial & listing details
- Price per square foot: $147/sqft
- Tax assessed value: $339,187
- Annual tax amount: $3,907
- Price range: $380K - $380K
- Date on market: 8/20/2026
- Cumulative days on market: 264 days
- Road surface type: Paved
Estimated market value
Not available
Estimated sales range
Not available
Not available
Price history
| Date | Event | Price |
|---|---|---|
| 9/21/2026 | Price change | $380,000-2.6%$147/sqft |
Source:  PAR #687810 Report a problem PAR #687810 Report a problem | ||
| 8/26/2026 | Listed for sale | $390,000$151/sqft |
Source: PAR #687810 Report a problem | ||
| 8/4/2026 | Listing removed | $390,000$151/sqft |
Source: PAR #675576 Report a problem | ||
| 7/23/2026 | Listed for sale | $390,000$151/sqft |
Source: PAR #675576 Report a problem | ||
| 7/6/2026 | Contingent | $390,000$151/sqft |
Source: PAR #675576 Report a problem | ||
| 5/1/2026 | Listed for sale | $390,000$151/sqft |
Source: PAR #675576 Report a problem | ||
| 4/20/2026 | Contingent | $390,000$151/sqft |
Source: PAR #675576 Report a problem | ||
| 4/2/2026 | Price change | $390,000-2.5%$151/sqft |
Source: PAR #675576 Report a problem | ||
| 1/5/2026 | Listed for sale | $400,000+19.4%$154/sqft |
Source: PAR #675576 Report a problem | ||
| 8/17/2021 | Sold | $335,000$129/sqft |
Source: PAR #592499 Report a problem | ||
| 7/7/2021 | Listed for sale | $335,000+26.3%$129/sqft |
Source: PAR #592499 Report a problem | ||
| 7/15/2019 | Sold | $265,250$102/sqft |
Source: PAR #549171 Report a problem | ||
| 2/15/2019 | Listed for sale | $265,250+20.3%$102/sqft |
Source: RE/MAX INFINITY #549171 Report a problem | ||
| 5/29/2014 | Sold | $220,400-1.2%$85/sqft |
Source: Public Record Report a problem | ||
| 2/17/2014 | Price change | $223,000-1.8%$86/sqft |
Source: Owner Report a problem | ||
| 1/16/2014 | Price change | $227,000-2.4%$88/sqft |
Source: Owner Report a problem | ||
| 10/10/2013 | Price change | $232,500-1.9%$90/sqft |
Source: Owner Report a problem | ||
| 9/30/2013 | Price change | $236,900-4.9%$91/sqft |
Source: Owner Report a problem | ||
| 8/9/2013 | Listed for sale | $249,000+3.8%$96/sqft |
Source: Florida Investment Group LLC dba Keller Williams Realty Pensacola #448932 Report a problem | ||
| 12/13/2004 | Sold | $240,000+45.5%$93/sqft |
Source: Public Record Report a problem | ||
| 4/22/1996 | Sold | $164,900$64/sqft |
Source: Public Record Report a problem | ||
Public tax history
| Year | Property taxes | Tax assessment |
|---|---|---|
| 2025 | $3,907 +9.8% | $339,187 +0.9% |
| 2024 | $3,558 +2.7% | $336,290 +3.8% |
| 2023 | $3,463 +0.6% | $323,939 +10.5% |
| 2022 | $3,441 +2645.6% | $293,152 +24% |
| 2021 | $125 | $236,418 +11.9% |
| 2020 | $125 -95.6% | $211,182 +5.9% |
| 2019 | $2,864 | $199,361 +8.1% |
| 2018 | $2,864 +32.1% | $184,465 +2.1% |
| 2017 | $2,169 +0.2% | $180,671 +1.7% |
| 2016 | $2,163 +0.2% | $177,738 -1% |
| 2015 | $2,159 | $179,444 +4% |
| 2014 | $2,159 | $172,545 +10.8% |
| 2013 | -- | $155,749 -1.3% |
| 2012 | -- | $157,775 -4.2% |
| 2011 | -- | $164,739 -12.9% |
| 2010 | -- | $189,218 -4.1% |
| 2009 | -- | $197,214 -6.2% |
| 2008 | -- | $210,203 +5.3% |
| 2007 | -- | $199,550 -3.3% |
| 2006 | -- | $206,410 +29.7% |
| 2005 | -- | $159,100 +3.2% |
| 2004 | -- | $154,100 +4.5% |
| 2003 | -- | $147,440 +11.4% |
| 2002 | -- | $132,320 +1.6% |
| 2001 | -- | $130,240 +3% |
| 2000 | -- | $126,450 +8.5% |
| 1999 | -- | $116,540 |
Find assessor info on the county website
Monthly payment
Est. payment
Payment breakdown
Explore the cost of this home by adjusting the details. Changes won't be saved.Climate risks
Neighborhood: 32526
Nearby schools
Schools provided by the listing agent
- Elementary: Bellview
- Middle: BELLVIEW
- High: Pine Forest
Source: PAR. This data may not be complete. We recommend contacting the local school district to confirm school assignments for this home.


Similar homes
- $319,0003 bd2 ba1.6k sqft2352 Silversides Loop, Pensacola, FL 32526For Sale
 MLS ID #690002, Brittany Broussard, Fathom Realty FL LLC. PAR
 - $414,0003 bd2 ba2.8k sqft2617 Tinosa Cir, Pensacola, FL 32526For Sale

 MLS ID #1005393, Jenney G Dobson, Keller Williams Realty Navarre. ECAOR
 - $375,0005 bd3 ba2.5k sqft5008 Muldoon Cir, Pensacola, FL 32526For Sale
 MLS ID #681665, Jenny Smith, Connell & Company Realty Inc.. PAR
 - $339,9003 bd2 ba2.1k sqft6853 Rickwood Dr, Pensacola, FL 32526For Sale
 MLS ID #687340, Susan Darosa, Levin Rinke Realty. PAR
 - $329,8003 bd2 ba1.8k sqft7327 Glidden Lane, Pensacola, FL 32526For Sale
 MLS ID #B26012662, Robert Baker, VantaSure Realty LLC. BeachesMLS
