The Berkeley Plan Offering 2,473 square feet, this two-story floor plan features 4 bedrooms, 3.5 bathrooms, a spacious loft, and a first-floor primary suite—perfectly designed with a large family in mind. This exceptional builder has an eye for detail ensuring every inch of the home is both beautiful and functional. Every space serves a purpose, creating a seamless blend of comfort, style, and practicality with plenty of room for everyone to enjoy. The primary suite offers a private retreat complete with dual vanities, a freestanding soaking tub, a custom tiled walk-in shower, and a spacious walk-in closet. Upstairs, you’ll find three oversized bedrooms, multiple bathrooms, and a versatile loft that’s perfect as a second living area, media room, playroom, or home office. Step outside to the covered back porch overlooking a picturesque back yard - the perfect setting for morning coffee, evening gatherings, or simply enjoying the peaceful surroundings. Situated on a generous 0.44-acre homesite in the heart of Pace with no HOA, this property offers the space and freedom that’s becoming increasingly difficult to find. The expansive lot offers endless possibilities, with plenty of room for family gatherings, backyard games, a future pool, workshop, or additional outbuildings, all while being just minutes from top-rated schools, shopping, dining, and everyday conveniences. Built with quality, integrity, and heart, this isn’t just another new construction home—it’s a home built to be lived in and loved for years to come.
New construction
$489,900
4242 Regency Dr, Pace, FL 32571
4beds
2,473sqft
Single Family Residence
Built in 2026
0.44 Acres Lot
$-- Zestimate®
$198/sqft
$-- HOA
What's special
Spacious loftThree oversized bedroomsCovered back porchFreestanding soaking tubCustom tiled walk-in showerFirst-floor primary suiteDual vanities
- 94 days
- 200
- 19
Zillow last checked:
Listing updated:
Listed by:
Taylor Dover Bryan 850-394-1955,
Woodlands & Homes, LLC
Source: PAR,MLS#: 686100
Facts & features
Interior
Bedrooms & bathrooms
- Bedrooms: 4
- Bathrooms: 4
- Full bathrooms: 3
- 1/2 bathrooms: 1
Rooms
- Room types: Office
Primary bedroom
- Level: First
- Dimensions: 14 x 16
Bedroom
- Level: First
- Dimensions: 12 x 13
Bedroom 1
- Level: First
- Dimensions: 13 x 11
Heating
- Central
Cooling
- Central Air, Ceiling Fan(s)
Appliances
- Included: Gas Water Heater, Tankless Water Heater
Features
- Has basement: No
Interior area
- Total structure area: 2,473
- Total interior livable area: 2,473 sqft
Property
Parking
- Total spaces: 2
- Parking features: 2 Car Garage
- Garage spaces: 2
Features
- Levels: Two
- Stories: 2
- Pool features: None
Lot
- Size: 0.44 Acres
Details
- Parcel number: 141n290000012610000
- Zoning description: Agricultural
Construction
Type & style
- Home type: SingleFamily
- Architectural style: Traditional
- Property subtype: Single Family Residence
Materials
- Frame
- Foundation: Slab
- Roof: Shingle
Condition
- Under Construction
- New construction: Yes
- Year built: 2026
Utilities & green energy
- Electric: Circuit Breakers
- Sewer: Public Sewer
- Water: Public
Community & HOA
Community
- Subdivision: None
HOA
- Has HOA: No
Location
- Region: Pace
Financial & listing details
- Price per square foot: $198/sqft
- Price range: $489.9K - $489.9K
- Date on market: 7/17/2026
- Cumulative days on market: 95 days
- Road surface type: Paved
Estimated market value
Not available
Estimated sales range
Not available
Not available
Price history
| Date | Event | Price |
|---|---|---|
| 7/17/2026 | Listed for sale | $489,900$198/sqft |
Source:  PAR #686100 Report a problem PAR #686100 Report a problem | ||
Public tax history
Tax history is unavailable.
Monthly payment
Est. payment
Payment breakdown
Explore the cost of this home by adjusting the details. Changes won't be saved.Climate risks
Neighborhood: 32571
Nearby schools
Schools provided by the listing agent
- Elementary: Pea Ridge
- Middle: AVALON
- High: Pace
Source: PAR. This data may not be complete. We recommend contacting the local school district to confirm school assignments for this home.
Similar homes
- $429,9004 bd3 ba2k sqftNone, Pace, FL 32571For Sale
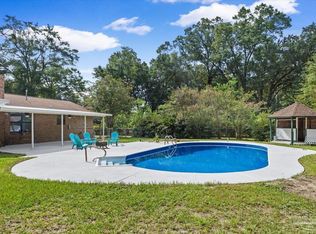 MLS ID #687549, John Buchanan, All American Properties Inc.. PAR
 - $469,8003 bd3 ba2.2k sqft4837 Skipper Ln, Pace, FL 32571For Sale
 MLS ID #687266, Helena Ciappina, EXP Realty, LLC. PAR
 - $429,9004 bd3 ba2.1k sqft4304 Watkins St, Pace, FL 32571New Construction
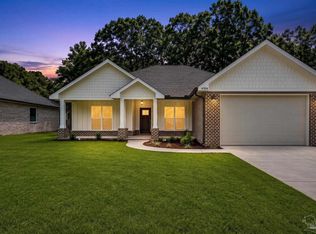 MLS ID #684800, Lydia Mcconnell, Coldwell Banker Realty. PAR
 - $399,9004 bd2 ba1.8k sqft4847 Aleff Rd, Pace, FL 32571New Construction
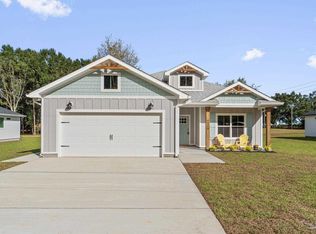 MLS ID #686077, Taylor Dover Bryan, Woodlands & Homes, LLC. PAR
