THIS MODEST MANSION IS READY FOR YOU AND ALMOST BRAND NEW AND UNDER 360K!!!! The state of the art kitchen and dining room combo is chic and glamorous! The gigantic master En Suite is on the first floor and definitely oversized for comfort and privacy......its complete with a HUGE master bedroom and a private, luxury bathroom! The lovely first floor living room is ready for entertaining! The second floor living room is inviting and nested in the middle of 2 bedrooms on each side! The Hayden floorplan is a beautiful 2 story design that features 5 bedrooms, 3 baths and a 2-car garage. As you enter this home, there is a flex space that is perfect for an office or school room. Through the foyer is the large open living space joined by a gorgeous kitchen and dining area with access to the back covered patio. The kitchen features all stainless appliances which includes a quiet dishwasher, smooth top range, built in microwave and lots of counter space. Interior features also include vinyl flooring throughout, with plush carpet in the bedrooms. COLOSSAL backyard: totally ready for you and your large family...even space for a tranquility/serenity corner! This beauty won't last, don't miss this one, reach out to your favorite Realtor and schedule an appointment to see your forever home......48 hours notice to tour please....inside pictures coming soon! INTERIOR PICTURES WILL BE LOADED BEFORE OCTOBER 5TH! All information is deemed accurate and true but MUST be verified by the buyer/buyer agent.
For sale
Price cut: $10K (9/28)
$359,000
5410 Peach Dr, Pace, FL 32571
5beds
2,593sqft
Single Family Residence
Built in 2022
0.25 Acres Lot
$-- Zestimate®
$138/sqft
$21/mo HOA
What's special
Colossal backyardPrivate luxury bathroomLarge open living spaceHuge master bedroom
- 31 days
- 350
- 29
Likely to sell faster than
Zillow last checked:
Listing updated:
Listed by:
Patrice Vieux 850-512-5118,
MONTGOMERY REALTORS
Source: PAR,MLS#: 689184
Facts & features
Interior
Bedrooms & bathrooms
- Bedrooms: 5
- Bathrooms: 3
- Full bathrooms: 3
Rooms
- Room types: Bonus Room
Primary bedroom
- Level: First
- Area: 260
- Dimensions: 20 x 13
Bedroom
- Level: Second
- Area: 132
- Dimensions: 12 x 11
Heating
- Central
Cooling
- Central Air
Appliances
- Included: Electric Water Heater
Features
- Windows: Blinds
- Has basement: No
Interior area
- Total structure area: 2,593
- Total interior livable area: 2,593 sqft
Property
Parking
- Total spaces: 2
- Parking features: 2 Car Garage
- Garage spaces: 2
Features
- Levels: Two
- Stories: 2
- Pool features: None
Lot
- Size: 0.25 Acres
- Features: Interior Lot
Details
- Parcel number: 261n29587800l0005078
- Zoning description: Res Single
- Special conditions: Standard
Construction
Type & style
- Home type: SingleFamily
- Architectural style: Contemporary
- Property subtype: Single Family Residence
Materials
- Frame
- Foundation: Slab
- Roof: Composition
Condition
- Resale
- New construction: No
- Year built: 2022
Utilities & green energy
- Electric: Circuit Breakers, Copper Wiring
- Sewer: Public Sewer
- Water: Public
Green energy
- Energy efficient items: Ridge Vent
Community & HOA
Community
- Subdivision: The Woodlands
HOA
- Has HOA: Yes
- Services included: Association
- HOA fee: $250 annually
Location
- Region: Pace
Financial & listing details
- Price per square foot: $138/sqft
- Tax assessed value: $313,776
- Annual tax amount: $3,470
- Price range: $359K - $359K
- Date on market: 9/18/2026
- Cumulative days on market: 33 days
Estimated market value
Not available
Estimated sales range
Not available
Not available
Price history
| Date | Event | Price |
|---|---|---|
| 9/28/2026 | Price change | $359,000-2.7%$138/sqft |
Source:  PAR #689184 Report a problem | ||
| 9/18/2026 | Listed for sale | $369,000+2.5%$142/sqft |
Source: PAR #689184 Report a problem | ||
| 11/30/2022 | Sold | $359,900-2.7%$139/sqft |
Source: PAR #611762 Report a problem | ||
| 10/3/2022 | Pending sale | $369,900$143/sqft |
Source: PAR #611762 Report a problem | ||
| 7/27/2022 | Price change | $369,900-3.9%$143/sqft |
Source: PAR #611762 Report a problem | ||
| 7/15/2022 | Price change | $384,900-2.5%$148/sqft |
Source: PAR #611762 Report a problem | ||
| 6/30/2022 | Listed for sale | $394,900$152/sqft |
Source: PAR #611762 Report a problem | ||
Public tax history
| Year | Property taxes | Tax assessment |
|---|---|---|
| 2025 | $3,470 -3.8% | $313,776 -3.7% |
| 2024 | $3,605 -0.5% | $325,663 +3% |
| 2023 | $3,622 +954.2% | $316,178 +1268.7% |
| 2022 | $344 +21.1% | $23,100 +10% |
| 2021 | $284 | $21,000 |
Find assessor info on the county website
Monthly payment
Est. payment
Payment breakdown
Explore the cost of this home by adjusting the details. Changes won't be saved.Climate risks
Neighborhood: 32571
Nearby schools
Schools provided by the listing agent
- Elementary: Pea Ridge
- Middle: AVALON
- High: Pace
Source: PAR. This data may not be complete. We recommend contacting the local school district to confirm school assignments for this home.


Similar homes
- $359,0004 bd2 ba2.1k sqft5710 Peach Dr, Pace, FL 32571For Sale
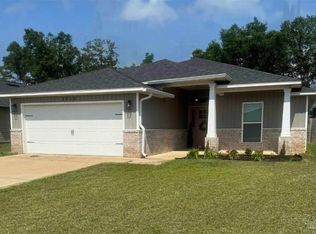 NextHome
- $325,0004 bd2 ba1.8k sqft4188 Marcus Ct, Pace, FL 32571For Sale
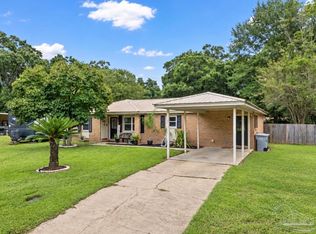 MLS ID #688888, Chris Baker, KELLER WILLIAMS REALTY GULF COAST. PAR
- $332,0005 bd3 ba2k sqft4422 White Birch Ct, Pace, FL 32571For Sale
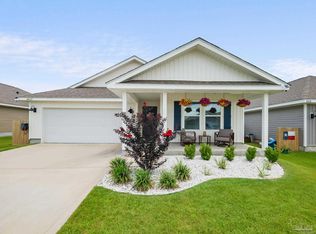 MLS ID #687506, Rachel Wheeler, Better Homes And Gardens Real Estate Main Street Properties. PAR
- $339,0004 bd2 ba1.9k sqft4081 Hazelhurst Dr, Pace, FL 32571For Sale
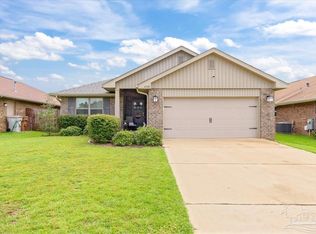 MLS ID #688279, Joe Nacchia, Berkshire Hathaway Home Services PenFed Realty. PAR
- $358,0005 bd3 ba2.5k sqft5444 Merlin Way, Milton, FL 32583For Sale
 MLS ID #982353, Amber M Carpenter, Endless Horizons Realty Inc. ECAOR
