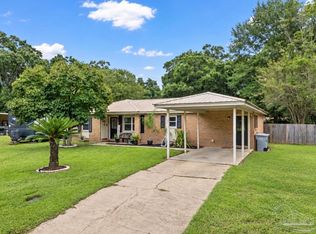
WELL MAINTAINED UPDATED 4-BEDROOM BRICK HOME ON A SPACIOUS .39-ACRE CUL-DE-SAC LOT IN PACE! This 4-bedroom, 2-bath home offers an open floor plan, numerous updates and flexible living space. A covered front porch welcomes you inside to a spacious living room featuring a wood-burning fireplace and new carpet. New carpet continues into the bedrooms, with tile flooring in the kitchen and baths. Sliding glass doors lead to a 10x10 covered patio overlooking the fenced backyard—perfect for kids to play, grilling out or simply relaxing in your private outdoor space. The updated kitchen features new Granite countertops, island, beautifully stained cabinetry, new Moen faucet, industrial-grade stainless steel farmhouse sink, refrigerator less than 3 years old, 2-year-old microwave and new dishwasher. New interior doors throughout add to the home's updated feel. The primary suite features a beautiful new vanity and walk-in closet. Located near the primary suite, the 4th bedroom offers great flexibility as a bedroom, office, den, hobby room or bonus space and provides direct access to the attached one-car garage. Major improvements include HVAC approximately 2 years old, roof approximately 4 years old, windows approximately 4 years old and a new water heater in 2026. The garage features a new hurricane-rated garage door installed in 2025. Outside, enjoy the .39-acre cul-de-sac lot, fenced backyard, covered patio and long driveway with plenty of additional parking. Conveniently located in Pace near schools, shopping, dining and everyday amenities. With an updated kitchen, flexible floor plan, newer major systems and a spacious lot, this Pace home has so much to offer! Sellers are providing a one year HOME WARRANTY through Assurant Home Warranty with acceptable contract terms! Schedule your showing today!
For sale
Price cut: $6K (9/30)
$279,000
4184 Marcus Ct, Pace, FL 32571
4beds
1,561sqft
Single Family Residence
Built in 1983
0.39 Acres Lot
$-- Zestimate®
$179/sqft
$-- HOA
What's special
New moen faucetNew granite countertopsNew carpetCovered front porchFenced backyardNew dishwasherWood-burning fireplace
- 16 days
- 714
- 74
Likely to sell faster than
Zillow last checked:
Listing updated:
Listed by:
Amanda Leavins, Llc 850-516-7166,
Coldwell Banker Realty
Source: PAR,MLS#: 689247
Facts & features
Interior
Bedrooms & bathrooms
- Bedrooms: 4
- Bathrooms: 2
- Full bathrooms: 2
Primary bedroom
- Level: First
- Area: 168
- Dimensions: 14 x 12
Bedroom
- Level: First
- Area: 120
- Dimensions: 12 x 10
Bedroom 1
- Level: First
- Area: 140
- Dimensions: 10 x 14
Bedroom 2
- Level: First
- Area: 140
- Dimensions: 14 x 10
Bathroom
- Level: First
- Area: 40
- Dimensions: 8 x 5
Dining room
- Level: First
- Area: 81
- Dimensions: 9 x 9
Kitchen
- Level: First
- Area: 126
- Dimensions: 14 x 9
Living room
- Level: First
- Area: 270
- Dimensions: 18 x 15
Heating
- Central, Fireplace(s)
Cooling
- Central Air, Ceiling Fan(s)
Appliances
- Included: Electric Water Heater, Built In Microwave, Dishwasher, Refrigerator
- Laundry: W/D Hookups
Features
- Ceiling Fan(s)
- Flooring: Tile, Carpet
- Windows: Double Pane Windows, Blinds
- Has basement: No
- Has fireplace: Yes
Interior area
- Total structure area: 1,561
- Total interior livable area: 1,561 sqft
Property
Parking
- Total spaces: 1
- Parking features: Garage, Front Entrance
- Garage spaces: 1
Features
- Levels: One
- Stories: 1
- Patio & porch: Covered
- Pool features: None
- Fencing: Back Yard,Privacy
Lot
- Size: 0.39 Acres
- Features: Central Access, Cul-De-Sac, Interior Lot
Details
- Parcel number: 261n293395000000020
- Zoning description: Res Single
Construction
Type & style
- Home type: SingleFamily
- Architectural style: Ranch
- Property subtype: Single Family Residence
Materials
- Brick
- Foundation: Slab
- Roof: Shingle
Condition
- Resale
- New construction: No
- Year built: 1983
Utilities & green energy
- Electric: Copper Wiring
- Sewer: Public Sewer
- Water: Public
- Utilities for property: Cable Available
Green energy
- Energy efficient items: Insulation
Community & HOA
Community
- Subdivision: Regency Highlands
HOA
- Has HOA: No
Location
- Region: Pace
Financial & listing details
- Price per square foot: $179/sqft
- Tax assessed value: $197,360
- Annual tax amount: $2,080
- Price range: $279K - $279K
- Date on market: 9/20/2026
- Cumulative days on market: 17 days
- Road surface type: Paved
Estimated market value
Not available
Estimated sales range
Not available
Not available
Price history
| Date | Event | Price |
|---|---|---|
| 9/30/2026 | Price change | $279,000-2.1%$179/sqft |
Source:  PAR #689247 Report a problem PAR #689247 Report a problem | ||
| 9/20/2026 | Listed for sale | $285,000+119.6%$183/sqft |
Source: PAR #689247 Report a problem | ||
| 8/11/2026 | Listing removed | $1,850$1/sqft |
Source: Zillow Rentals Report a problem | ||
| 7/8/2026 | Price change | $1,850-12.9%$1/sqft |
Source: Zillow Rentals Report a problem | ||
| 6/17/2026 | Listed for rent | $2,125$1/sqft |
Source: Zillow Rentals Report a problem | ||
| 1/11/2016 | Listing removed | $129,780$83/sqft |
Source: The Agency of Pensacola #487283 Report a problem | ||
| 9/17/2015 | Price change | $129,780-3.7%$83/sqft |
Source: The Agency of Pensacola #487283 Report a problem | ||
| 8/31/2015 | Listed for sale | $134,780+155.5%$86/sqft |
Source: The Agency of Pensacola #487283 Report a problem | ||
| 9/30/2014 | Sold | $52,750-3.9%$34/sqft |
Source: PAR #468201 Report a problem | ||
| 9/9/2014 | Listed for sale | $54,900-53.1%$35/sqft |
Source: Exit Realty N. F. I. #468201 Report a problem | ||
| 1/31/2005 | Sold | $117,000+23.8%$75/sqft |
Source: Public Record Report a problem | ||
| 8/4/2004 | Sold | $94,500+8.6%$61/sqft |
Source: Public Record Report a problem | ||
| 12/2/2002 | Sold | $87,000+6.1%$56/sqft |
Source: Public Record Report a problem | ||
| 7/18/2000 | Sold | $82,000$53/sqft |
Source: Public Record Report a problem | ||
Public tax history
| Year | Property taxes | Tax assessment |
|---|---|---|
| 2025 | $2,080 +4.8% | $135,957 +10% |
| 2024 | $1,985 +4.7% | $123,597 +10% |
| 2023 | $1,896 +5.6% | $112,361 +10% |
| 2022 | $1,795 +17.2% | $102,146 +10% |
| 2021 | $1,532 +13.7% | $92,860 +10% |
| 2020 | $1,347 +9.1% | $84,418 +10.4% |
| 2019 | $1,235 | $76,447 -26.7% |
| 2018 | $1,235 +10.6% | $104,230 +6.5% |
| 2017 | $1,117 | $97,894 +2.7% |
| 2016 | $1,117 +2.6% | $95,286 +82.5% |
| 2015 | $1,089 +39.4% | $52,214 -0.7% |
| 2014 | $781 | $52,588 -31.9% |
| 2013 | -- | $77,239 -3.9% |
| 2012 | -- | $80,395 -2.5% |
| 2011 | -- | $82,436 +0% |
| 2010 | -- | $82,413 -3.7% |
| 2009 | -- | $85,536 -15.5% |
| 2008 | -- | $101,167 |
| 2007 | -- | -- |
| 2006 | -- | -- |
| 2005 | -- | -- |
| 2004 | -- | -- |
| 2003 | -- | -- |
| 2002 | -- | -- |
| 2001 | -- | -- |
| 2000 | -- | -- |
Find assessor info on the county website
Monthly payment
Est. payment
Payment breakdown
Explore the cost of this home by adjusting the details. Changes won't be saved.Climate risks
Neighborhood: 32571
Nearby schools
Schools provided by the listing agent
- Elementary: Pea Ridge
- Middle: AVALON
- High: Pace
Source: PAR. This data may not be complete. We recommend contacting the local school district to confirm school assignments for this home.

Similar homes
- $325,0004 bd2 ba1.8k sqft4188 Marcus Ct, Pace, FL 32571For Sale
 MLS ID #688888, Chris Baker, KELLER WILLIAMS REALTY GULF COAST. PAR
 - $275,0003 bd2 ba1.4k sqft4351 Castille Ct, Pace, FL 32571For Sale
 MLS ID #686256, John Rickenbacker, Iii, KELLER WILLIAMS REALTY EMERALD COAST WEST BRANCH. PAR
 - $269,0003 bd2 ba1.4k sqft5491 Peach Dr, Pace, FL 32571For Sale
 MLS ID #689259, Sunnie Sweet, American Valor Realty LLC. PAR
 - $250,0003 bd2 ba1.4k sqft4681 Pine Ln, Pace, FL 32571For Sale
 MLS ID #685953, Moe Mossa, Savvy Avenue, LLC. PAR
