Step into the Beau plan at Pine Leaf Crossing, a brand-new 4 bedroom, 2 bath home with a 2-car garage! Three guest bedrooms sit near the front entry, each with plenty of closet space. At the back of the home, the open kitchen and living area is the place to gather. The kitchen stands out with a quartz-topped island, a spacious pantry and sleek stainless steel appliances. The primary suite is just off the living area and has a luxurious bath and a generous walk-in closet. LVP flooring runs through the main living spaces, with soft carpet in the bedrooms, and 9' ceilings add an airy feel. A Smart Home Technology package is included. Located just off the Pea Ridge Connector with easy access to shopping, dining, medical care and schools.
New construction
$329,900
5288 Valley Tree Ct, Pace, FL 32571
4beds
1,774sqft
Single Family Residence
Built in 2027
5,532 Square Feet Lot
$-- Zestimate®
$186/sqft
$50/mo HOA
What's special
Quartz-topped islandSpacious pantrySleek stainless steel appliancesGenerous walk-in closet
- 1 day
- 15
- 1
Zillow last checked:
Listing updated:
Listed by:
Whitney Johnston,
D R Horton Realty of NW Florida, LLC
Source: PAR,MLS#: 691512
Facts & features
Interior
Bedrooms & bathrooms
- Bedrooms: 4
- Bathrooms: 2
- Full bathrooms: 2
Primary bedroom
- Level: First
- Area: 180
- Dimensions: 12 x 15
Dining room
- Level: First
- Area: 84.33
- Dimensions: 7.67 x 11
Living room
- Level: First
- Area: 233.69
- Dimensions: 14.92 x 15.67
Heating
- Central
Cooling
- Central Air
Appliances
- Included: Electric Water Heater, Built In Microwave, Dishwasher
- Laundry: Inside, W/D Hookups
Features
- Baseboards, High Ceilings
- Flooring: Carpet
- Windows: Double Pane Windows, Storm Window(s), Shutters
- Has basement: No
Interior area
- Total structure area: 1,774
- Total interior livable area: 1,774 sqft
Property
Parking
- Total spaces: 2
- Parking features: 2 Car Garage, Front Entrance, Garage Door Opener
- Garage spaces: 2
Features
- Levels: One
- Stories: 1
- Patio & porch: Covered, Porch
- Pool features: None
Lot
- Size: 5,532 Square Feet
- Features: Interior Lot
Details
- Parcel number: 121n29318500c000050
- Zoning description: Res Single
Construction
Type & style
- Home type: SingleFamily
- Architectural style: Craftsman
- Property subtype: Single Family Residence
Materials
- Frame
- Foundation: Slab
- Roof: Shingle
Condition
- Under Construction
- New construction: Yes
- Year built: 2027
Details
- Warranty included: Yes
Utilities & green energy
- Electric: Circuit Breakers, Copper Wiring
- Sewer: Public Sewer
- Water: Public
Community & HOA
Community
- Features: Sidewalks
- Security: Smoke Detector(s)
- Subdivision: Pine Leaf Crossing
HOA
- Has HOA: Yes
- Services included: Association
- HOA fee: $600 annually
Location
- Region: Pace
Financial & listing details
- Price per square foot: $186/sqft
- Price range: $329.9K - $329.9K
- Date on market: 11/20/2026
- Road surface type: Paved
Estimated market value
Not available
Estimated sales range
Not available
Not available
Price history
| Date | Event | Price |
|---|---|---|
| 11/20/2026 | Listed for sale | $329,900$186/sqft |
Source:  PAR #691512 Report a problem | ||
Public tax history
Tax history is unavailable.
Monthly payment
Est. payment
Payment breakdown
Explore the cost of this home by adjusting the details. Changes won't be saved.Climate risks
Neighborhood: 32571
Nearby schools
Schools provided by the listing agent
- Elementary: Pea Ridge
- Middle: AVALON
- High: Pace
Source: PAR. This data may not be complete. We recommend contacting the local school district to confirm school assignments for this home.
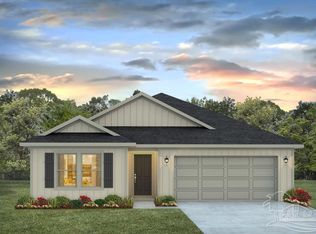
- $349,9005 bd3 ba2k sqft5272 Valley Tree Ct, Pace, FL 32571New Construction
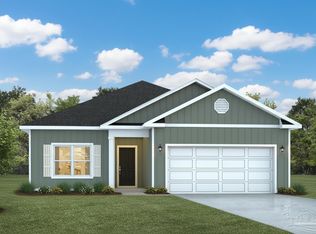
- $314,9003 bd2 ba1.6k sqft5276 Valley Tree Ct, Pace, FL 32571New Construction
- $314,9003 bd2 ba1.6k sqft5284 Valley Tree Ct, Pace, FL 32571New Construction

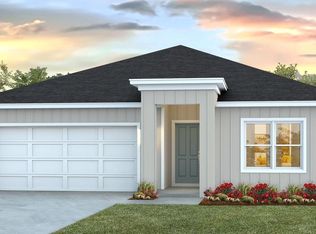
- $329,9004 bd2 ba1.7k sqft5280 Valley Tree Ct, Pace, FL 32571New Construction
Similar homes
- $329,9004 bd2 ba1.7k sqft5280 Valley Tree Ct, Pace, FL 32571New ConstructionMLS ID #691511, Whitney Johnston, D R Horton Realty of NW Florida, LLC. PAR
- $329,9004 bd2 ba1.7k sqft5292 Valley Tree Ct, Pace, FL 32571New ConstructionMLS ID #691509, Whitney Johnston, D R Horton Realty of NW Florida, LLC. PAR
- $349,9005 bd3 ba2k sqft5272 Valley Tree Ct, Pace, FL 32571New ConstructionMLS ID #691506, Whitney Johnston, D R Horton Realty of NW Florida, LLC. PAR
- $314,9003 bd2 ba1.6k sqft5276 Valley Tree Ct, Pace, FL 32571New ConstructionMLS ID #691510, Whitney Johnston, D R Horton Realty of NW Florida, LLC. PAR
