Welcome to Pine Leaf Crossing! The Creekside plan offers 5 bedrooms, 3 full bathrooms and more than 2,000 sq ft with 9' ceilings and a 2-car garage. The open layout connects the great room, dining area and kitchen. The kitchen has quartz countertops, stainless steel appliances and a large island. The private primary suite has an en-suite bath with a soaking tub, walk-in shower and dual vanities, plus a large walk-in closet. Four more bedrooms and two full baths give you room for guests, a home office or hobbies. Includes a Smart Home Technology package. Located just off the Pea Ridge Connector with easy access to shopping, dining, medical care and schools.
New construction
$349,900
5272 Valley Tree Ct, Pace, FL 32571
5beds
2,043sqft
Single Family Residence
Built in 2027
5,880 Square Feet Lot
$-- Zestimate®
$171/sqft
$50/mo HOA
What's special
Large islandFour more bedroomsWalk-in showerKitchen has quartz countertopsStainless steel appliancesPrivate primary suiteDual vanities
- 1 day
- 30
- 2
Zillow last checked:
Listing updated:
Listed by:
Whitney Johnston,
D R Horton Realty of NW Florida, LLC
Source: PAR,MLS#: 691506
Facts & features
Interior
Bedrooms & bathrooms
- Bedrooms: 5
- Bathrooms: 3
- Full bathrooms: 3
Primary bedroom
- Level: First
Kitchen
- Level: First
Living room
- Level: First
Heating
- Central
Cooling
- Central Air
Appliances
- Included: Electric Water Heater, Built In Microwave, Dishwasher, Disposal
- Laundry: Inside, W/D Hookups
Features
- Baseboards, High Ceilings, Recessed Lighting
- Flooring: Vinyl, Carpet
- Windows: Double Pane Windows, Shutters
- Has basement: No
Interior area
- Total structure area: 2,043
- Total interior livable area: 2,043 sqft
Property
Parking
- Total spaces: 2
- Parking features: 2 Car Garage, Front Entrance, Garage Door Opener
- Garage spaces: 2
Features
- Levels: One
- Stories: 1
- Patio & porch: Covered
- Pool features: None
Lot
- Size: 5,880 Square Feet
- Features: Central Access
Details
- Parcel number: 121n29318500c000010
- Zoning description: Res Single
Construction
Type & style
- Home type: SingleFamily
- Architectural style: Craftsman
- Property subtype: Single Family Residence
Materials
- Frame
- Foundation: Slab
- Roof: Composition
Condition
- Under Construction
- New construction: Yes
- Year built: 2027
Details
- Warranty included: Yes
Utilities & green energy
- Electric: Circuit Breakers, Copper Wiring
- Sewer: Public Sewer
- Water: Public
- Utilities for property: Cable Available
Community & HOA
Community
- Features: Sidewalks
- Security: Smoke Detector(s)
- Subdivision: Pine Leaf Crossing
HOA
- Has HOA: Yes
- HOA fee: $600 annually
Location
- Region: Pace
Financial & listing details
- Price per square foot: $171/sqft
- Price range: $349.9K - $349.9K
- Date on market: 11/20/2026
- Road surface type: Paved
Estimated market value
Not available
Estimated sales range
Not available
Not available
Price history
| Date | Event | Price |
|---|---|---|
| 11/20/2026 | Listed for sale | $349,900$171/sqft |
Source:  PAR #691506 Report a problem | ||
Public tax history
Tax history is unavailable.
Monthly payment
Est. payment
Payment breakdown
Explore the cost of this home by adjusting the details. Changes won't be saved.Climate risks
Neighborhood: 32571
Nearby schools
Schools provided by the listing agent
- Elementary: Pea Ridge
- Middle: AVALON
- High: Pace
Source: PAR. This data may not be complete. We recommend contacting the local school district to confirm school assignments for this home.
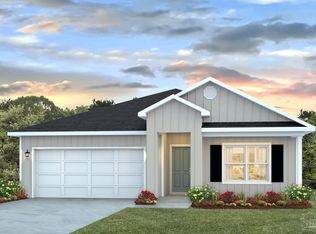
- $329,9004 bd2 ba1.7k sqft5288 Valley Tree Ct, Pace, FL 32571New Construction
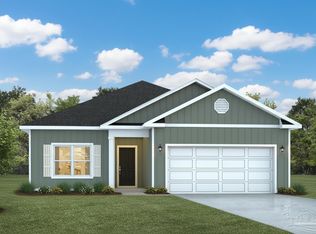
- $314,9003 bd2 ba1.6k sqft5276 Valley Tree Ct, Pace, FL 32571New Construction
- $314,9003 bd2 ba1.6k sqft5284 Valley Tree Ct, Pace, FL 32571New Construction

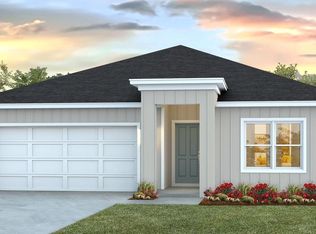
- $329,9004 bd2 ba1.7k sqft5280 Valley Tree Ct, Pace, FL 32571New Construction
Similar homes
- $329,9004 bd2 ba1.7k sqft5288 Valley Tree Ct, Pace, FL 32571New ConstructionMLS ID #691512, Whitney Johnston, D R Horton Realty of NW Florida, LLC. PAR
- $329,9004 bd2 ba1.7k sqft5280 Valley Tree Ct, Pace, FL 32571New ConstructionMLS ID #691511, Whitney Johnston, D R Horton Realty of NW Florida, LLC. PAR
- $329,9004 bd2 ba1.7k sqft5292 Valley Tree Ct, Pace, FL 32571New ConstructionMLS ID #691509, Whitney Johnston, D R Horton Realty of NW Florida, LLC. PAR
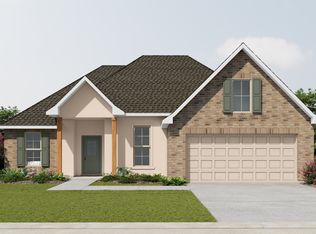
- $377,0653 bd2 ba1.9k sqft5245 Adeline Cir, Pace, FL 32571New Construction
 DSLD Homes
