The ROSES V B in Sentinel Ridge community offers a 3 bedroom, 2 full bathroom, open and split design with flex space and computer desk/niche. Upgrades for this home include wood look ceramic tile flooring throughout, upgraded kitchen backsplash, quartz countertops, blinds for the windows, LED coach lights on each side of the garage, and more! Features: double vanity, garden tub, separate shower, and 2 walk-in closets in primary bathroom, tray ceiling in primary bedroom, kitchen island, walk-in pantry, covered porches, undermount sinks, cabinet hardware, LED lighting, crown molding, ceiling fans in living room and primary bedroom, custom framed mirrors in all bathrooms, automatic garage door with 2 remotes, landscaping, architectural 30-year shingles, and more! Energy Efficient Features: water heater, electric kitchen appliance package, vinyl low E MI windows, and more! Energy Star Partner.
New construction
$377,065
5245 Adeline Cir Lot 8-F, Pace, FL 32571
3beds
1,925sqft
Single Family Residence
Built in 2027
9,583 Square Feet Lot
$-- Zestimate®
$196/sqft
$36/mo HOA
What's special
- 20 hours
- 83
- 3
Zillow last checked:
Listing updated:
Listed by:
Teresa Bailey 850-876-9148,
DSLD Homes Florida LLC,
Kristi Bass 251-406-1898,
DSLD Homes Florida LLC
Source: PAR,MLS#: 691393
Facts & features
Interior
Bedrooms & bathrooms
- Bedrooms: 3
- Bathrooms: 2
- Full bathrooms: 2
Primary bedroom
- Level: First
- Area: 210
- Dimensions: 14 x 15
Bedroom
- Level: First
- Area: 132
- Dimensions: 11 x 12
Bedroom 1
- Level: First
- Area: 132
- Dimensions: 11 x 12
Bathroom
- Level: First
Dining room
- Level: First
- Area: 72
- Dimensions: 9 x 8
Kitchen
- Level: First
- Area: 204
- Dimensions: 12 x 17
Living room
- Level: First
- Area: 320
- Dimensions: 16 x 20
Heating
- Central
Cooling
- Central Air, Ceiling Fan(s)
Appliances
- Included: Electric Water Heater, Built In Microwave, Dishwasher, Disposal
- Laundry: Inside, W/D Hookups
Features
- Baseboards, Ceiling Fan(s), Crown Molding, High Ceilings, High Speed Internet, Recessed Lighting
- Flooring: Simulated Wood
- Windows: Some Blinds
- Has basement: No
Interior area
- Total structure area: 1,925
- Total interior livable area: 1,925 sqft
Property
Parking
- Total spaces: 2
- Parking features: 2 Car Garage, Front Entrance, Garage Door Opener
- Garage spaces: 2
Features
- Levels: One
- Stories: 1
- Patio & porch: Covered, Porch
- Pool features: None
Lot
- Size: 9,583 Square Feet
- Dimensions: 3x96x129x18x34x130
- Features: Interior Lot
Details
- Parcel number: 121n29493300f000080
- Zoning description: Res Single
Construction
Type & style
- Home type: SingleFamily
- Architectural style: Traditional
- Property subtype: Single Family Residence
Materials
- Concrete, Frame
- Foundation: Slab
- Roof: Shingle
Condition
- Under Construction
- New construction: Yes
- Year built: 2027
Utilities & green energy
- Electric: Circuit Breakers, Copper Wiring
- Sewer: Public Sewer
- Water: Public
- Utilities for property: Cable Available
Green energy
- Energy efficient items: Heat Pump, Insulated Walls
Community & HOA
Community
- Security: Smoke Detector(s)
- Subdivision: Sentinel Ridge
HOA
- Has HOA: Yes
- Services included: Management
- HOA fee: $430 annually
Location
- Region: Pace
Financial & listing details
- Price per square foot: $196/sqft
- Price range: $377.1K - $377.1K
- Date on market: 11/18/2026
- Road surface type: Paved
Estimated market value
Not available
Estimated sales range
Not available
Not available
Price history
| Date | Event | Price |
|---|---|---|
| 11/18/2026 | Listed for sale | $377,065$196/sqft |
Source:  PAR #691393 Report a problem | ||
Public tax history
Tax history is unavailable.
Monthly payment
Est. payment
Payment breakdown
Explore the cost of this home by adjusting the details. Changes won't be saved.Climate risks
Neighborhood: 32571
Nearby schools
Schools provided by the listing agent
- Elementary: Pea Ridge
- Middle: AVALON
- High: Pace
Source: PAR. This data may not be complete. We recommend contacting the local school district to confirm school assignments for this home.
- $342,3643 bd2 ba1.7k sqft5253 Adeline Cir LOT 7-F, Pace, FL 32571New Construction

- $358,5243 bd2 ba1.8k sqft5261 Adeline Cir #5-F, Pace, FL 32571New Construction
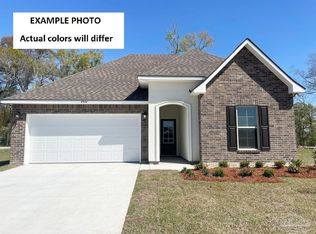
- $329,6803 bd2 ba1.5k sqft5257 Adeline Cir #6-F, Pace, FL 32571Pending

- $425,1094 bd2 ba2.3k sqft5248 Adeline Cir #30-A, Pace, FL 32571New Construction

Similar homes
- $377,0653 bd2 ba1.9k sqft5245 Adeline Cir, Pace, FL 32571New Construction
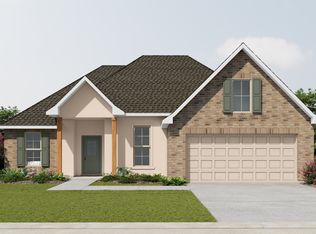 DSLD Homes
- $350,6733 bd2 ba1.7k sqft5161 Sugarloaf St Lot 22-F, Pace, FL 32571New Construction
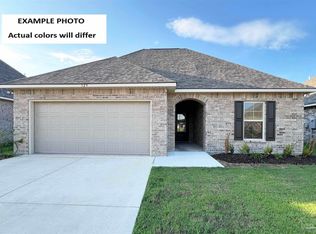 MLS ID #689001, Kristi Bass, DSLD Homes Florida LLC. PAR
- $350,6733 bd2 ba1.7k sqft5161 Sugarloaf St, Pace, FL 32571New Construction
 DSLD Homes
- $358,5243 bd2 ba1.8k sqft5261 Adeline Cir, Pace, FL 32571New Construction
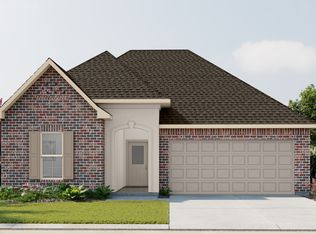 DSLD Homes
