Welcome to Stonechase, one of Santa Rosa County's most desirable communities, featuring a new phase of charming cottage-style homes in the heart of Pace. Conveniently located near shopping, dining, schools, and everyday amenities, Stonechase offers the perfect combination of comfort, style, and convenience. The Springsteen floor plan offers approximately 2,000 square feet of thoughtfully designed single-story living with 4 bedrooms, 2 bathrooms, a versatile flex room, and a 2-car garage. The open-concept kitchen, dining area, and family room flow seamlessly together, creating an inviting space for entertaining and everyday living. The kitchen features quartz countertops, white shaker-style cabinetry, stainless steel appliances, and an oversized pantry. The private owner's suite includes a spacious walk-in closet and en-suite bath with dual vanities and a tiled walk-in shower. Three additional bedrooms provide plenty of flexibility, while the flex room is perfect for a home office, playroom, fitness space, or hobby room. Enjoy outdoor living from the covered rear porch, perfect for relaxing or entertaining. This home is currently under construction. Photos and renderings are for illustrative purposes only; actual colors, finishes, features, and options may vary. Schedule your tour today and ask about current builder incentives! Information is deemed reliable but not guaranteed. Buyer or buyer's agent should verify all information. Pricing, features, and availability are subject to change without notice.
New construction
$360,490
5960 Serrate St #11I, Pace, FL 32571
4beds
2,000sqft
Single Family Residence
Built in 2026
7,884 Square Feet Lot
$-- Zestimate®
$180/sqft
$33/mo HOA
What's special
White shaker-style cabinetryQuartz countertopsVersatile flex roomTiled walk-in showerStainless steel appliancesOversized pantrySpacious walk-in closet
- 15 hours
- 22
- 1
Zillow last checked:
Listing updated:
Listed by:
Andrew Biegalski 850-806-1577,
Lennar Realty, Inc.
Source: PAR,MLS#: 690939
Facts & features
Interior
Bedrooms & bathrooms
- Bedrooms: 4
- Bathrooms: 2
- Full bathrooms: 2
Primary bedroom
- Level: First
- Area: 182
- Dimensions: 14 x 13
Bedroom
- Level: First
- Area: 121
- Dimensions: 11 x 11
Bedroom 1
- Level: First
- Area: 121
- Dimensions: 11 x 11
Bedroom 2
- Level: First
- Area: 132
- Dimensions: 11 x 12
Dining room
- Level: First
- Area: 140
- Dimensions: 10 x 14
Kitchen
- Level: First
- Area: 144
- Dimensions: 16 x 9
Living room
- Level: First
- Area: 196
- Dimensions: 14 x 14
Heating
- Heat Pump
Cooling
- Heat Pump
Appliances
- Included: Electric Water Heater
Features
- Has basement: No
Interior area
- Total structure area: 2,000
- Total interior livable area: 2,000 sqft
Property
Parking
- Total spaces: 2
- Parking features: 2 Car Garage
- Garage spaces: 2
Features
- Levels: One
- Stories: 1
- Pool features: None
Lot
- Size: 7,884 Square Feet
- Features: Interior Lot
Details
- Parcel number: 252n30528300i000110
- Zoning description: Res Single
Construction
Type & style
- Home type: SingleFamily
- Architectural style: Ranch
- Property subtype: Single Family Residence
Materials
- Frame
- Foundation: Slab
- Roof: Shingle
Condition
- Under Construction
- New construction: Yes
- Year built: 2026
Utilities & green energy
- Sewer: Public Sewer
- Water: Public
Green energy
- Energy efficient items: Heat Pump
Community & HOA
Community
- Subdivision: Stonechase
HOA
- Has HOA: Yes
- Services included: Association
- HOA fee: $395 annually
Location
- Region: Pace
Financial & listing details
- Price per square foot: $180/sqft
- Price range: $360.5K - $360.5K
- Date on market: 11/6/2026
Estimated market value
Not available
Estimated sales range
Not available
Not available
Price history
| Date | Event | Price |
|---|---|---|
| 11/6/2026 | Listed for sale | $360,490$180/sqft |
Source:  PAR #690939 Report a problem | ||
Public tax history
Tax history is unavailable.
Monthly payment
Est. payment
Payment breakdown
Explore the cost of this home by adjusting the details. Changes won't be saved.Climate risks
Neighborhood: 32571
Nearby schools
Schools provided by the listing agent
- Elementary: Wallace Lake K-8
- Middle: WALLACE LAKE K-8
- High: Pace
Source: PAR. This data may not be complete. We recommend contacting the local school district to confirm school assignments for this home.
- $319,9903 bd2 ba1.8k sqft5967 Serrate St #HS-27J, Pace, FL 32571Pending

- $324,4904 bd2 ba1.8k sqft5968 Serrate St #HS-9I, Pace, FL 32571New Construction

- $339,4903 bd2 ba1.8k sqft5955 Serrate St #HS-24J, Pace, FL 32571New Construction
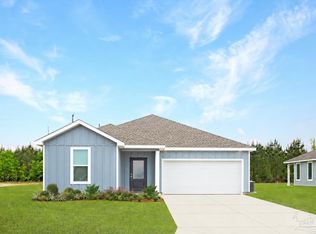
- $362,4904 bd3 ba2.2k sqft5965 Briarcliff Ln LOT 8D, Pace, FL 32571Sold
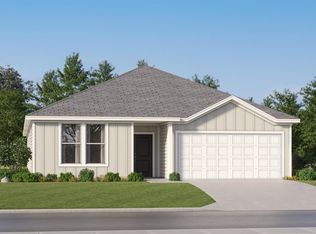
Similar homes
- $324,9004 bd2 ba1.8k sqft3736 Hawks Landing Cir, Pace, FL 32571For Sale
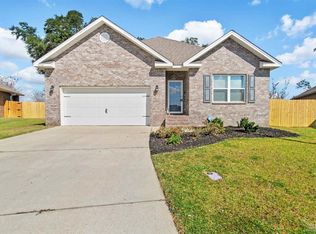 MLS ID #690583, Taryn Ward, KELLER WILLIAMS REALTY GULF COAST. PAR
- $339,4903 bd2 ba1.8k sqft5955 Serrate St #Hs-24j, Pace, FL 32571New ConstructionMLS ID #690548, Andrew Biegalski, Lennar Realty, Inc.. PAR
- $360,4904 bd2 ba2k sqft5960 Serrate St, Pace, FL 32571New Construction
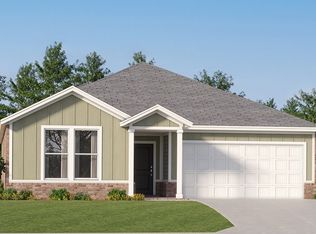 Lennar Homes
- $327,3074 bd2 ba1.8k sqft6287 Reed Marshall Dr, Pace, FL 32571New Construction
 MLS ID #690849, Shannon Bennett, ADAMS HOME REALTY, INC. PAR
