A prime example of the elegance offered by the first and second phase of Stonechase Gated Subdivision in Pace, FL! This Brick with hardee accent home sits in the brand new Wallace Lake K-8 School Zone and Pace High School District. Maintained with the highest attention to detail and care and untouched by the recent storm. This versatile floorplan has so many features. Boasting 2180 square feet of heated and cooled living space with 4 Bedrooms, 2 Full Bathroms and a separate office, this home is also set on a high ceiling plate with crown molding , which is uncommon for a home in our area with a second floor. 3 of the 4 bedrooms and both bathrooms are located on the 1st floor. The upstairs houses the separate office, huge guest quarters (26'x12'), with walk in closet and walk in attic space. The living space has premium carpet, and sellers are offering a $5,000 credit to convert to buyer's choice flooring in the living room. Soft lighting options throughout the home match the luxurious color scheme of the granite and cream cabinets with antique bronze hardware. The kitchen has been fitted with upgraded "Kitchenaid" Brand appliances to include the refrigerator, stove, dishwasher and microwave. There is also a pantry and laundry room off the kitchen next to the 2 car garage (Newer LG Washer and Dryer convey!) Custom light fixtures have also been installed all around. All bedrooms fitted with their own walk in closet! The primary suite has boxed ceilings and the ensuite bathroom has all that is to be expected with consistent granite and cabinets from the rest of the home, giant soaking garden tub, separate glass door shower, water closet and linen closet with frosted exterior window for privacy. The backyard features a overed patio with French doors, shadowbox fence and plenty of room for a pool! The home is even wired for a generator switch! Call today before this one is gone!
For sale
$415,000
5844 Dunridge Dr, Pace, FL 32571
4beds
2,184sqft
Single Family Residence
Built in 2016
6,751 Square Feet Lot
$-- Zestimate®
$190/sqft
$33/mo HOA
What's special
Separate officePremium carpetGiant soaking garden tubShadowbox fenceSeparate glass door showerWalk in closetWater closet
- 6 hours
- 71
- 6
Zillow last checked:
Listing updated:
Listed by:
William Boatner 901-692-2458,
KELLER WILLIAMS REALTY GULF COAST
Source: PAR,MLS#: 690208
Facts & features
Interior
Bedrooms & bathrooms
- Bedrooms: 4
- Bathrooms: 2
- Full bathrooms: 2
Rooms
- Room types: Bonus Room, Office
Primary bedroom
- Level: First
- Area: 182
- Dimensions: 14 x 13
Bedroom
- Level: First
- Area: 132
- Dimensions: 12 x 11
Bedroom 1
- Level: Second
- Area: 312
- Dimensions: 26 x 12
Dining room
- Level: First
- Area: 130
- Dimensions: 13 x 10
Kitchen
- Level: First
- Area: 243.75
- Dimensions: 13 x 18.75
Living room
- Level: First
- Area: 387
- Dimensions: 18 x 21.5
Office
- Level: First
- Area: 70
- Dimensions: 7 x 10
Heating
- Central
Cooling
- Central Air, Ceiling Fan(s)
Appliances
- Included: Electric Water Heater, Dryer, Washer, Built In Microwave, Dishwasher, Disposal, Refrigerator, Self Cleaning Oven
- Laundry: Inside, W/D Hookups
Features
- Storage, Ceiling Fan(s), Crown Molding, High Ceilings, High Speed Internet, Plant Ledges, Recessed Lighting
- Flooring: Tile, Carpet
- Windows: Double Pane Windows, Blinds
- Has basement: No
Interior area
- Total structure area: 2,184
- Total interior livable area: 2,184 sqft
Property
Parking
- Total spaces: 3
- Parking features: 2 Car Garage, Garage Door Opener
- Garage spaces: 2
Features
- Levels: Two
- Stories: 2
- Patio & porch: Covered, Porch
- Exterior features: Barbecue
- Pool features: None
- Fencing: Back Yard
Lot
- Size: 6,751 Square Feet
- Dimensions: 125x50
- Features: Central Access, Sprinkler
Details
- Parcel number: 252n30528100a000530
- Zoning description: Res Single
Construction
Type & style
- Home type: SingleFamily
- Architectural style: Craftsman
- Property subtype: Single Family Residence
Materials
- Brick, Frame
- Foundation: Slab
- Roof: Shingle
Condition
- Resale
- New construction: No
- Year built: 2016
Utilities & green energy
- Electric: Circuit Breakers, Copper Wiring
- Sewer: Public Sewer
- Water: Public
- Utilities for property: Cable Available, Underground Utilities
Green energy
- Energy efficient items: Insulated Walls
Community & HOA
Community
- Features: Gated, Picnic Area
- Security: Smoke Detector(s)
- Subdivision: Stonechase
HOA
- Has HOA: Yes
- Services included: Association
- HOA fee: $395 annually
Location
- Region: Pace
Financial & listing details
- Price per square foot: $190/sqft
- Tax assessed value: $306,367
- Annual tax amount: $2,386
- Price range: $415K - $415K
- Date on market: 10/16/2026
- Road surface type: Paved
Estimated market value
Not available
Estimated sales range
Not available
Not available
Price history
| Date | Event | Price |
|---|---|---|
| 10/16/2026 | Listed for sale | $415,000+75.5%$190/sqft |
Source:  PAR #690208 Report a problem PAR #690208 Report a problem | ||
| 5/5/2016 | Sold | $236,450+98.7%$108/sqft |
Source: PAR #514016 Report a problem | ||
| 12/3/2015 | Sold | $119,000$54/sqft |
Source: Public Record Report a problem | ||
Public tax history
| Year | Property taxes | Tax assessment |
|---|---|---|
| 2025 | $2,386 +4.1% | $207,513 +2.9% |
| 2024 | $2,291 +5.5% | $201,665 +3% |
| 2023 | $2,171 +2.6% | $195,791 +3% |
| 2022 | $2,116 +1.2% | $190,088 +3% |
| 2021 | $2,091 +1.6% | $184,551 +1.4% |
| 2020 | $2,059 +1.8% | $182,003 +2.3% |
| 2019 | $2,022 | $177,911 +1.9% |
| 2018 | $2,022 +6.7% | $174,594 +2.1% |
| 2017 | $1,895 | $171,003 +612.5% |
| 2016 | $1,895 +330% | $24,000 +60% |
| 2015 | $441 +42.3% | $15,000 |
| 2014 | $310 | $15,000 +5.3% |
| 2013 | -- | $14,250 +7.1% |
| 2012 | -- | $13,300 |
| 2011 | -- | $13,300 |
| 2010 | -- | $13,300 |
Find assessor info on the county website
Monthly payment
Est. payment
Payment breakdown
Explore the cost of this home by adjusting the details. Changes won't be saved.Climate risks
Neighborhood: 32571
Nearby schools
Schools provided by the listing agent
- Elementary: Wallace Lake K-8
- Middle: WALLACE LAKE K-8
- High: Pace
Source: PAR. This data may not be complete. We recommend contacting the local school district to confirm school assignments for this home.
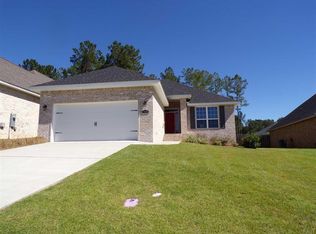


Similar homes
- $429,9003 bd3 ba2.5k sqft5560 Twin Creek Cir, Pace, FL 32571For Sale
 MLS ID #689010, Joshua George, Realty Connections, LLC. PAR
 - $399,9004 bd2 ba1.7k sqft5808 Rutherford Rd, Pace, FL 32571New Construction
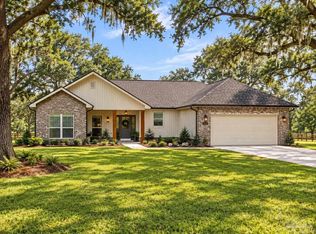 MLS ID #689333, Shane Thomas, Levin Rinke Realty. PAR
 - $400,0004 bd4 ba2.7k sqft3482 Smyer Dr, Pace, FL 32571For Sale
 MLS ID #687345, Mark Adams, KELLER WILLIAMS REALTY GULF COAST. PAR
 - $399,0004 bd3 ba2.2k sqft3574 Gardenview Rd #0, Milton, FL 32571For Sale
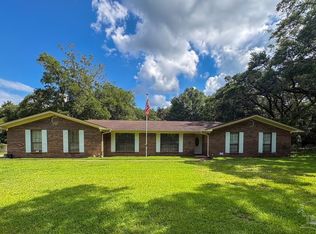 MLS ID #686608, Moe Mossa, Savvy Avenue, LLC. PAR
 - $370,0004 bd2 ba1.7k sqft5976 Milan Dr, Pace, FL 32571For Sale
 MLS ID #1006621, Joyce M Campbell, Coldwell Banker Realty. ECAOR
