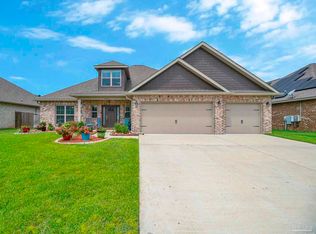
Welcome to 5909 Cherry Hill Circle, a beautifully maintained 4-bedroom, 3-bath home in Pace offering a spacious floor plan, a 3-car garage, and a backyard made for Florida living. Conveniently located just half a mile from Five Points and directly across from the PARA Sports Complex, this home puts recreation, schools, shopping, dining, and everyday conveniences within easy reach. Inside, the open and inviting layout provides plenty of room to gather while still giving everyone their own space. Two secondary bedrooms share a convenient Jack and Jill bathroom, while the primary suite features a custom-designed closet with impressive storage and organization. A custom pantry adds even more functional storage to the kitchen and makes everyday living that much easier. The backyard is where this home really shines. Step outside to a gunite saltwater pool surrounded by a full screen enclosure, creating your own private space for swimming, entertaining, or simply relaxing at the end of the day. An additional outdoor building has been fully insulated with spray foam, giving you flexible space for storage, a workshop, hobbies, or recreational equipment. Thoughtful additions throughout the property provide comfort, efficiency, and peace of mind. Solar panels help offset energy costs, while a 24kW whole-house propane generator connected to two 120-gallon propane tanks provides reliable backup power when you need it most. From afternoons by the pool to the convenience of a 3-car garage and a location in the heart of Pace, 5909 Cherry Hill Circle is a home that's ready to be enjoyed from day one.
For sale
$525,000
5909 Cherry Hill Cir, Pace, FL 32571
4beds
2,338sqft
Single Family Residence
Built in 2021
10,454 Square Feet Lot
$-- Zestimate®
$225/sqft
$42/mo HOA
What's special
Gunite saltwater poolSpacious floor planOpen and inviting layoutJack and jill bathroomPrimary suite
- 10 days
- 1,140
- 103
Likely to sell faster than
Zillow last checked:
Listing updated:
Listed by:
Jaid Slaughter 850-313-3077,
Patriot Realty
Source: PAR,MLS#: 689311
Facts & features
Interior
Bedrooms & bathrooms
- Bedrooms: 4
- Bathrooms: 3
- Full bathrooms: 3
Primary bedroom
- Level: First
- Area: 289
- Dimensions: 17 x 17
Bedroom
- Level: First
- Area: 144
- Dimensions: 12 x 12
Bedroom 1
- Level: First
- Area: 144
- Dimensions: 12 x 12
Bedroom 2
- Level: First
- Area: 126.5
- Dimensions: 11 x 11.5
Kitchen
- Level: First
- Area: 187
- Dimensions: 17 x 11
Living room
- Level: First
- Area: 288
- Dimensions: 16 x 18
Heating
- Central, Fireplace(s)
Cooling
- Central Air, Ceiling Fan(s), ENERGY STAR Qualified Equipment
Appliances
- Included: Electric Water Heater
Features
- Windows: Double Pane Windows
- Has basement: No
- Has fireplace: Yes
Interior area
- Total structure area: 2,338
- Total interior livable area: 2,338 sqft
Property
Parking
- Total spaces: 3
- Parking features: 3 Car Garage, Garage Door Opener
- Garage spaces: 3
Features
- Levels: One
- Stories: 1
- Patio & porch: Lanai
- Has private pool: Yes
- Pool features: In Ground, Screen Enclosure
- Fencing: Partial
Lot
- Size: 10,454 Square Feet
- Features: Central Access, Sprinkler
Details
- Additional structures: Yard Building
- Parcel number: 302n29040300a000400
- Zoning description: Res Single
Construction
Type & style
- Home type: SingleFamily
- Architectural style: Craftsman
- Property subtype: Single Family Residence
Materials
- Brick, Frame
- Foundation: Slab
- Roof: Shingle
Condition
- Resale
- New construction: No
- Year built: 2021
Utilities & green energy
- Electric: Copper Wiring
- Sewer: Public Sewer
- Water: Public
Community & HOA
Community
- Security: Security System, Smoke Detector(s)
- Subdivision: Bradley Estates
HOA
- Has HOA: Yes
- Services included: Association, Deed Restrictions
- HOA fee: $500 annually
Location
- Region: Pace
Financial & listing details
- Price per square foot: $225/sqft
- Tax assessed value: $364,152
- Annual tax amount: $512
- Price range: $525K - $525K
- Date on market: 9/22/2026
- Road surface type: Paved
Estimated market value
Not available
Estimated sales range
Not available
Not available
Price history
| Date | Event | Price |
|---|---|---|
| 9/22/2026 | Listed for sale | $525,000+41.7%$225/sqft |
Source:  PAR #689311 Report a problem PAR #689311 Report a problem | ||
| 12/17/2021 | Sold | $370,400+1.4%$158/sqft |
Source: PAR #588937 Report a problem | ||
| 5/15/2021 | Listing removed | -- |
Source: PAR #588937 Report a problem | ||
| 4/30/2021 | Listed for sale | $365,400$156/sqft |
Source: PAR #588937 Report a problem | ||
Public tax history
| Year | Property taxes | Tax assessment |
|---|---|---|
| 2025 | $512 +6.2% | $358,009 +2.9% |
| 2024 | $482 +360.1% | $347,919 +3% |
| 2023 | $105 | $337,785 +9.4% |
| 2022 | $105 -78.3% | $308,676 +1002.4% |
| 2021 | $483 | $28,000 |
Find assessor info on the county website
Monthly payment
Est. payment
Payment breakdown
Explore the cost of this home by adjusting the details. Changes won't be saved.Climate risks
Neighborhood: 32571
Nearby schools
Schools provided by the listing agent
- Elementary: Wallace Lake K-8
- Middle: WALLACE LAKE K-8
- High: Pace
Source: PAR. This data may not be complete. We recommend contacting the local school district to confirm school assignments for this home.
Similar homes
- $475,0004 bd3 ba2.3k sqft4263 Chittingham Dr, Pace, FL 32571For Sale
 MLS ID #689863, Tyler Elise Moore, Levin Rinke Realty. PAR
 - $530,0004 bd3 ba2.3k sqft2805 Gemstone Cir, Pace, FL 32571For Sale
 MLS ID #688302, Debbie Horne, Nexthome Momentum Realty. PAR
 - $584,9004 bd3 ba3.3k sqft6118 Cherry Hill Cir, Pace, FL 32571For Sale
 MLS ID #686977, Richard Lafrance, RE/MAX HORIZONS REALTY. PAR
 - $500,0004 bd3 ba2.7k sqft3244 Southfork Dr, Pace, FL 32571For Sale
 MLS ID #688822, Jason Panos, REMAX Select Partners. PAR
 - $510,0004 bd3 ba3k sqft4177 Equestrian Blvd, Pace, FL 32571For Sale
 MLS ID #1004963, Timothy G Whittemore, LPT Realty LLC. ECAOR
