Welcome to 3929 Amble Way in Robinson Estates, offering generous living space and a versatile layout in the heart of Pace. Built in 2022, this spacious 5-bedroom, 3-bath home features approximately 3,100 square feet with plenty of room for everyday living, entertaining, working from home, or accommodating guests. The thoughtfully designed floor plan provides multiple living possibilities, while the 2-car garage and approximately one third-acre homesite add to the home's functionality and appeal. Enjoy newer construction, attractive brick exterior details, and a spacious yard with room to relax, play, or create your own outdoor retreat. Located in an established residential community convenient to shopping, dining, schools, and major travel routes, this home combines space, location, and flexibility. This spacious, well maintained home is ready for it's next owner. Schedule your showing today!
For sale
$514,900
3929 Amble Way, Pace, FL 32571
5beds
3,135sqft
Single Family Residence
Built in 2022
0.34 Acres Lot
$-- Zestimate®
$164/sqft
$77/mo HOA
What's special
Spacious well maintained homeVersatile layoutAttractive brick exterior detailsGenerous living spaceThoughtfully designed floor planApproximately one third-acre homesite
- 16 days
- 1,255
- 160
Likely to sell faster than
Zillow last checked:
Listing updated:
Listed by:
Carol Lomax 850-530-7270,
VYLLA HOME
Source: PAR,MLS#: 689185
Facts & features
Interior
Bedrooms & bathrooms
- Bedrooms: 5
- Bathrooms: 3
- Full bathrooms: 3
Primary bedroom
- Level: First
- Area: 224
- Dimensions: 14 x 16
Bedroom
- Level: First
- Area: 132
- Dimensions: 12 x 11
Bedroom 1
- Level: First
- Area: 132
- Dimensions: 12 x 11
Bedroom 2
- Level: First
- Area: 154
- Dimensions: 14 x 11
Bedroom 3
- Level: First
- Area: 143
- Dimensions: 13 x 11
Office
- Level: First
- Area: 168
- Dimensions: 12 x 14
Heating
- Heat Pump, Central
Cooling
- Heat Pump, Central Air, Ceiling Fan(s)
Appliances
- Included: Electric Water Heater
Features
- Flooring: Carpet, Simulated Wood
- Windows: Double Pane Windows, Storm Window(s)
- Has basement: No
Interior area
- Total structure area: 3,135
- Total interior livable area: 3,135 sqft
Video & virtual tour
Property
Parking
- Total spaces: 2
- Parking features: 2 Car Garage
- Garage spaces: 2
Features
- Levels: One
- Stories: 1
- Pool features: None
Lot
- Size: 0.34 Acres
- Features: Central Access, Corner Lot
Details
- Parcel number: 332n29344500e000140
- Zoning description: County
- Special conditions: Standard
Construction
Type & style
- Home type: SingleFamily
- Architectural style: Craftsman
- Property subtype: Single Family Residence
Materials
- Brick, Frame
- Foundation: Slab
- Roof: Shingle
Condition
- Resale
- New construction: No
- Year built: 2022
Utilities & green energy
- Electric: Circuit Breakers, Copper Wiring
- Sewer: Public Sewer
- Water: Public
Green energy
- Energy efficient items: Ridge Vent
Community & HOA
Community
- Subdivision: Robinson Estates
HOA
- Has HOA: Yes
- Services included: Association
- HOA fee: $924 annually
Location
- Region: Pace
Financial & listing details
- Price per square foot: $164/sqft
- Tax assessed value: $417,731
- Annual tax amount: $5,199
- Price range: $514.9K - $514.9K
- Date on market: 9/18/2026
- Cumulative days on market: 16 days
Estimated market value
Not available
Estimated sales range
Not available
Not available
Price history
| Date | Event | Price |
|---|---|---|
| 9/18/2026 | Listed for sale | $514,900-14.2%$164/sqft |
Source:  PAR #689185 Report a problem PAR #689185 Report a problem | ||
| 7/4/2024 | Listing removed | -- |
Source: Zillow Rentals Report a problem | ||
| 6/29/2024 | Listed for rent | $3,000$1/sqft |
Source: Zillow Rentals Report a problem | ||
| 2/17/2023 | Listing removed | -- |
Source: PAR #620597 Report a problem | ||
| 1/19/2023 | Price change | $599,900-1.5%$191/sqft |
Source: PAR #620597 Report a problem | ||
| 1/5/2023 | Listed for sale | $609,000+5.9%$194/sqft |
Source: PAR #620597 Report a problem | ||
| 5/27/2022 | Sold | $574,900$183/sqft |
Source: PAR #603872 Report a problem | ||
| 2/15/2022 | Listed for sale | $574,900$183/sqft |
Source: PAR #603872 Report a problem | ||
Public tax history
| Year | Property taxes | Tax assessment |
|---|---|---|
| 2025 | $5,199 +12.5% | $417,731 +3% |
| 2024 | $4,622 -19.8% | $405,744 -7.8% |
| 2023 | $5,762 +796.8% | $440,008 +900% |
| 2022 | $642 +18.9% | $44,000 +10% |
| 2021 | $540 | $40,000 |
Find assessor info on the county website
Monthly payment
Est. payment
Payment breakdown
Explore the cost of this home by adjusting the details. Changes won't be saved.Climate risks
Neighborhood: 32571
Nearby schools
Schools provided by the listing agent
- Elementary: Dixon
- Middle: SIMS
- High: Pace
Source: PAR. This data may not be complete. We recommend contacting the local school district to confirm school assignments for this home.
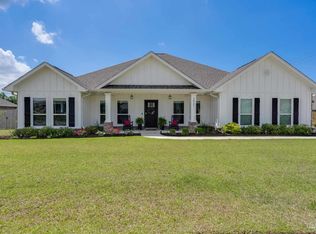

Similar homes
- $510,0004 bd3 ba3k sqft4177 Equestrian Blvd, Pace, FL 32571For Sale

 MLS ID #1004963, Timothy G Whittemore, LPT Realty LLC. ECAOR
 - $475,0004 bd3 ba2.3k sqft4263 Chittingham Dr, Pace, FL 32571For Sale
 MLS ID #689863, Tyler Elise Moore, Levin Rinke Realty. PAR
 - $532,0006 bd3 ba3.1k sqft5665 Blake Ln, Pace, FL 32571For Sale
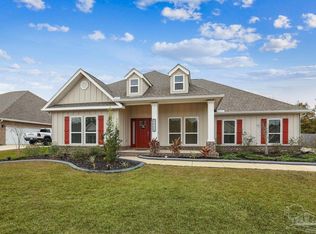 MLS ID #675121, Regina Gossett, Coldwell Banker Realty. PAR
 - $525,0004 bd3 ba2.3k sqft5909 Cherry Hill Cir, Pace, FL 32571For Sale
 MLS ID #689311, Jaid Slaughter, Patriot Realty. PAR
