Welcome home to this stunning two story brick beauty in Pace, offering 3,153 square feet of thoughtfully designed living space with 5 bedrooms and 3 full bathrooms. Built in 2021, this home offers true peace of mind with every major system still under five years old, including the HVAC, roof, and appliances. Step inside to find an open concept layout anchored by a spacious kitchen featuring stainless steel appliances, granite countertops throughout, and a large breakfast island perfect for gathering. Wood look LVP flooring flows through the main living areas while the bedrooms offer cozy, well maintained carpet for comfort underfoot. Insulated ceilings and a ridge vent help keep energy costs down year round. The primary suite is a true retreat with a trey ceiling, double vanities, an elegant glass enclosed shower, and a relaxing soaking tub. Ceiling fans are installed in every bedroom for added comfort. Upstairs you will find a generous second living space along with an additional bedroom, ideal for a teen hangout, playroom, home office, or in law quarters. Outside, enjoy Florida living at its best with a large screened in patio overlooking a freshly sodded backyard that backs up to a treeline for added privacy. Fencing runs along both sides of the home, and the mature, well maintained landscaping adds impressive curb appeal from the moment you arrive. Ideally located near shopping, the public Stonebrook Golf Club, and the Santa Rosa Sports Plex, this home is a fantastic fit for families who love an active lifestyle and easy access to everyday conveniences. This one truly has it all, space, style, and a location that cannot be beat.
For sale
$575,000
6193 Cherry Hill Cir, Pace, FL 32571
5beds
3,153sqft
:
Get pre-qualified$3,619/mo
Single Family Residence
Built in 2021
8,537 Square Feet Lot
$-- Zestimate®
$182/sqft
$42/mo HOA
What's special
Two story brick beautyGranite countertops throughoutRelaxing soaking tubOpen concept layoutSpacious kitchenLarge screened in patioStainless steel appliances
- 10 days |
- 631 |
- 38 |
Likely to sell faster than
Zillow last checked:
Listing updated:
Listed by:
Tonya Zimmern 850-293-9959,
Levin Rinke Realty,
Kim Rutherford 520-254-2996,
Levin Rinke Realty
Source: PAR,MLS#: 686152
Facts & features
Interior
Bedrooms & bathrooms
- Bedrooms: 5
- Bathrooms: 3
- Full bathrooms: 3
Rooms
- Room types: Bonus Room
Primary bedroom
- Level: First
- Area: 282.8
- Dimensions: 16.08 x 17.58
Bedroom
- Level: First
- Area: 137
- Dimensions: 11.42 x 12
Bedroom 1
- Level: First
- Area: 137
- Dimensions: 11.42 x 12
Bedroom 2
- Level: First
- Area: 234.38
- Dimensions: 11.25 x 20.83
Bathroom
- Level: First
- Area: 55.5
- Dimensions: 6.17 x 9
Bathroom 1
- Level: First
- Area: 78.14
- Dimensions: 9.67 x 8.08
Dining room
- Level: First
- Area: 152.85
- Dimensions: 11.83 x 12.92
Kitchen
- Level: First
- Area: 272.22
- Dimensions: 13.33 x 20.42
Living room
- Level: First
- Area: 343.68
- Dimensions: 16.83 x 20.42
Heating
- Central
Cooling
- Central Air, Ceiling Fan(s), ENERGY STAR Qualified Equipment
Appliances
- Included: Electric Water Heater, Dryer, Washer, Built In Microwave, Dishwasher, Disposal, Freezer, Self Cleaning Oven, ENERGY STAR Qualified Dishwasher, ENERGY STAR Qualified Dryer, ENERGY STAR Qualified Refrigerator, ENERGY STAR Qualified Appliances, ENERGY STAR Qualified Washer, ENERGY STAR Qualified Water Heater
- Laundry: Inside, W/D Hookups
Features
- Baseboards, Bookcases, Ceiling Fan(s), Crown Molding, Recessed Lighting, Vaulted Ceiling(s)
- Flooring: Carpet, Laminate
- Windows: Double Pane Windows, Blinds, Drapery Rods, Shutters
- Has basement: No
Interior area
- Total structure area: 3,153
- Total interior livable area: 3,153 sqft
Video & virtual tour
Property
Parking
- Total spaces: 3
- Parking features: 3 Car Garage, Garage Door Opener
- Garage spaces: 3
Features
- Levels: Two
- Stories: 2
- Patio & porch: Covered, Porch, Screened
- Exterior features: Rain Gutters
- Pool features: None
- Fencing: Partial
Lot
- Size: 8,537 Square Feet
- Features: Central Access, Sprinkler
Details
- Parcel number: 302n29040300a000020
- Zoning description: Res Single
Construction
Type & style
- Home type: SingleFamily
- Architectural style: Traditional
- Property subtype: Single Family Residence
Materials
- Brick
- Foundation: Slab
- Roof: Composition
Condition
- Resale
- New construction: No
- Year built: 2021
Utilities & green energy
- Electric: Circuit Breakers, Copper Wiring
- Sewer: Public Sewer
- Water: Public
- Utilities for property: Underground Utilities
Green energy
- Energy efficient items: Insulation, Ridge Vent
Community & HOA
Community
- Features: Sidewalks
- Security: Smoke Detector(s)
- Subdivision: Bradley Estates
HOA
- Has HOA: Yes
- Services included: Association
- HOA fee: $500 annually
Location
- Region: Pace
Financial & listing details
- Price per square foot: $182/sqft
- Tax assessed value: $414,017
- Annual tax amount: $5,312
- Price range: $575K - $575K
- Date on market: 7/20/2026
Estimated market value
Not available
Estimated sales range
Not available
Not available
Price history
| Date | Event | Price |
|---|---|---|
| 7/20/2026 | Listed for sale | $575,000+1.8%$182/sqft |
Source:  PAR #686152 Report a problem PAR #686152 Report a problem | ||
| 7/26/2023 | Sold | $565,000$179/sqft |
Source: PAR #623753 Report a problem | ||
| 7/26/2023 | Pending sale | $565,000$179/sqft |
Source: PAR #623753 Report a problem | ||
| 6/29/2023 | Contingent | $565,000$179/sqft |
Source: PAR #623753 Report a problem | ||
| 6/27/2023 | Listed for sale | $565,000-3.4%$179/sqft |
Source: PAR #623753 Report a problem | ||
| 6/7/2023 | Contingent | $584,900$186/sqft |
Source: PAR #623753 Report a problem | ||
| 4/18/2023 | Price change | $584,900-2.4%$186/sqft |
Source: PAR #623753 Report a problem | ||
| 3/13/2023 | Listed for sale | $599,000+19.8%$190/sqft |
Source: PAR #623753 Report a problem | ||
| 5/27/2022 | Sold | $499,900$159/sqft |
Source: PAR #606387 Report a problem | ||
| 4/4/2022 | Listed for sale | $499,900$159/sqft |
Source: PAR #606387 Report a problem | ||
Public tax history
| Year | Property taxes | Tax assessment |
|---|---|---|
| 2024 | $5,312 -2.8% | $414,017 +1.1% |
| 2023 | $5,467 +6.7% | $409,510 +5.6% |
| 2022 | $5,123 +960.5% | $387,746 +1284.8% |
| 2021 | $483 | $28,000 |
Find assessor info on the county website
Monthly payment
Est. payment
Payment breakdown
Explore the cost of this home by adjusting the details. Changes won't be saved.Climate risks
Neighborhood: 32571
Nearby schools
GreatSchools rating
- 9/10Pace K-8Grades: PK-8Distance: 2.5 mi
- 6/10Pace High SchoolGrades: 9-12Distance: 3.1 mi
Schools provided by the listing agent
- Elementary: Wallace Lake K-8
- Middle: WALLACE LAKE K-8
- High: Pace
Source: PAR. This data may not be complete. We recommend contacting the local school district to confirm school assignments for this home.
- $475,0004 bd3 ba3.1k sqft6181 Cherry Hill Cir, Pace, FL 32571Sold

- $233,500-- bd-- ba-- sqft5883 Chumuckla Hwy, Pace, FL 32571Off Market
- $346,3002 bd1 ba1.2k sqft5896 Chumuckla Hwy, Pace, FL 32571Off Market
- $421,8004 bd3 ba2.3k sqft6169 Cherry Hill Cir, Pace, FL 32571Off Market
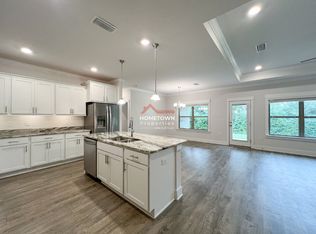
- $432,17910.1 Acres5829 Chumuckla Hwy, Pace, FL 32571Off Market
- $308,6003 bd2 ba1.7k sqft3414 Rolling Acres Rd, Pace, FL 32571Off Market
- $312,6003 bd2 ba1.7k sqft3414 Rolling Acres Rd, Milton, FL 32571Off Market
- $553,2004 bd3 ba3.2k sqft6143 Cherry Hill Cir, Pace, FL 32571Off Market
A local agent can set up tours, give advice and negotiate with sellers.
A local lender can help you make sure your offer is ready when you are.
Similar homes
- $549,0005 bd2 ba2.6k sqft5840 Greenfield St, Pace, FL 32571For Sale
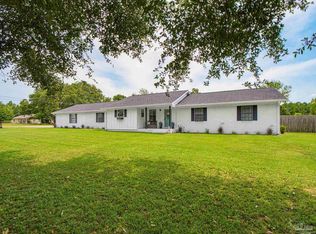 MLS ID #686658, Jaid Slaughter, Patriot Realty. PAR
 - $599,0005 bd3 ba3.4k sqft2825 Gemstone Cir, Pace, FL 32571For Sale
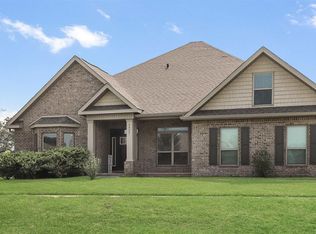 MLS ID #686693, Jennifer Keenan, KELLER WILLIAMS REALTY GULF COAST. PAR
 - $557,7504 bd3 ba2.4k sqft5625 Sandstone Dr, Pace, FL 32571For Sale
 MLS ID #686131, Michael Varner, LPT Realty. PAR
 - $545,0004 bd3 ba2.5k sqft6297 Howie Way, Pace, FL 32571For Sale
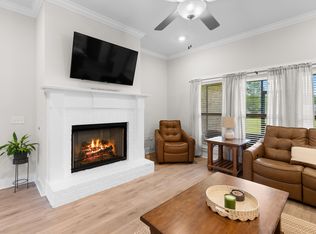
 MLS ID #1008630, The Lotus Group, Coldwell Banker Realty. ECAOR
 - $415,9004 bd3 ba2.2k sqft3574 Gardenview Rd #0, Milton, FL 32571For SaleMLS ID #686608, Moe Mossa, Savvy Avenue, LLC. PAR
- $639,0004 bd3 ba3k sqft3055 Wallace Lake Rd, Pace, FL 32571For SaleMLS ID #686357, Carrie Firth, Coldwell Banker Realty. PAR
- $559,9004 bd3 ba2.4k sqft6848 Buckthorn Cir, Pace, FL 32571For SaleMLS ID #684505, Kathy Clinton, Real Estate Resources FL LLC. PAR
- $750,0005 bd4 ba4.2k sqft3026 Killarney Dr, Pace, FL 32571For SaleMLS ID #686725, Jason Panos, REMAX Select Partners. PAR
- $599,0004 bd3 ba3k sqft3689 Laurel Lee Blvd, Pace, FL 32571For SaleMLS ID #679164, Taylor Dover Bryan, Woodlands & Homes, LLC. PAR
- $439,5004 bd3 ba2.5k sqft6185 Autumn Pines Cir, Pace, FL 32571For SaleMLS ID #686531, Jerrod Mink, Levin Rinke Realty. PAR
- $535,0005 bd4 ba3.3k sqft3232 Southfork Dr, Pace, FL 32571For SaleMLS ID #676358, Matt Hawkins, Avenue Realty. PAR
- $615,0004 bd3 ba3k sqft3020 Greystone Dr, Pace, FL 32571For SaleMLS ID #684798, Kathleen Batterton, Levin Rinke Realty. PAR
- $589,0005 bd3 ba3.1k sqft5659 Blake Ln, Pace, FL 32571For SaleMLS ID #673987, Taylor Dover Bryan, Woodlands & Homes, LLC. PAR
- $635,0004 bd3 ba3k sqft5580 Madelines Way, Pace, FL 32571For SaleMLS ID #681873, Jody Childs, Coldwell Banker Realty. PAR
- $675,0005 bd3 ba2.9k sqft3028 Greystone Dr, Pace, FL 32571For SaleMLS ID #685548, Misti Gillman, Woodlands & Homes, LLC. PAR
- $520,0004 bd3 ba2.8k sqft4205 Essex Terrace Cir, Pace, FL 32571For SaleMLS ID #684633, Jason Mcguire, REMAX Select Partners. PAR
- $510,0004 bd3 ba3k sqft5808 Dunridge Dr, Pace, FL 32571For SaleMLS ID #678463, Sandra Seymour, Coldwell Banker Realty. PAR
- $520,0004 bd3 ba3k sqft4177 Equestrian Blvd, Pace, FL 32571For SaleMLS ID #1004963, Timothy G Whittemore, LPT Realty LLC. ECAOR
- $599,9005 bd3 ba3k sqft5008 Pattock Pl, Pace, FL 32571New ConstructionMLS ID #685810, Whitney Johnston, D R Horton Realty of NW Florida, LLC. PAR
- $609,9004 bd3 ba2.5k sqft5930 Greenfield St, Pace, FL 32571New ConstructionPAR
