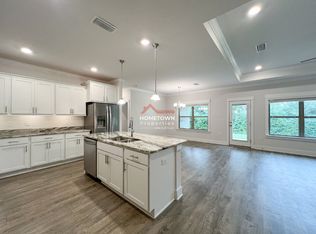
PRIED BELOW MARK VALUED and MOVE IT READY! Come out and see this beautiful home! Welcome home! This immaculate residence boasts modern elegance and comfort, offering an impressive 3,153 square feet of living space alongside a convenient 3-car garage. The property's eco-friendly credentials shine with brand new solar panels, fully paid off by the seller, ensuring sustainable living for years to come. Upon arrival, you're greeted by a welcoming foyer leading seamlessly into the expansive living room and kitchen area. The kitchen is a chef's delight, featuring a spacious island with a sink, granite countertops and stainless steel appliances. The open floor plan effortlessly connects the kitchen to the living room, creating an ideal space for entertaining guests or relaxing with family. A separate dining room provides an elegant setting for formal meals, while a bonus room on the second floor offers additional versatility, spanning an impressive 628 square feet. The master suite is a true retreat, boasting generous proportions and amenities including a garden tub, separate tile shower with a clear glass surround, and a sizable walk-in closet. Across the home, the largest of the additional bedrooms enjoys its own full bath, providing privacy and convenience for guests or family members. Two more bedrooms, sharing a well-appointed bathroom, complete the accommodation offerings. Step outside onto the covered patio, perfect for savoring your morning coffee while admiring the tranquil surroundings beyond the recently installed privacy fence. The professionally landscaped yard provides a serene backdrop for outdoor gatherings or peaceful relaxation. This home exudes the unmistakable aura of newness, promising a fresh start for its lucky new owners. Don't miss the opportunity to make this stunning property your own – schedule your private showing today and embark on the next chapter of your life.
Sold for $475,000
$475,000
6181 Cherry Hill Cir, Pace, FL 32571
4beds
3,153sqft
Single Family Residence
Built in 2022
8,712 Square Feet Lot
$476,700 Zestimate®
$151/sqft
$2,773 Estimated rent
Home value
$476,700
$453,000 - $501,000
$2,773/mo
Zestimate® history
Owner options
List your home for rent
$2,773/mo
Rent Zestimate®
Find your next renter with Zillow Rental Manager. Plus, with online applications, you can quickly screen prospective tenants – for free.
$2,773/mo
Rent Zestimate®
Refinance and save
$3,575/mo
Est. payment
Refinancing to a lower rate could help reduce your monthly payments and save thousands over the life of the loan.
$3,575/mo
Est. payment
Explore your selling options
Work with a Zillow partner agent
Leverage their expertise and Zillow's premium Showcase listings to get your home seen by more buyers.
Get startedList with your own agent
Get your home in front of millions of buyers by listing it on Zillow.
Learn how to do itSell it yourself
Take full control of how buyers see your home on Zillow by listing For Sale by Owner (FSBO).
List your homeWhat's special
Zillow last checked:
Listing updated:
Listed by:
Tracey Mcdonald 850-512-2811,
KELLER WILLIAMS REALTY GULF COAST
Bought with:
Travis Talley
KELLER WILLIAMS REALTY GULF COAST
Source: PAR,MLS#: 642446
Facts & features
Interior
Bedrooms & bathrooms
- Bedrooms: 4
- Bathrooms: 3
- Full bathrooms: 3
Rooms
- Room types: Bonus Room
Primary bedroom
- Level: First
- Area: 288.36
- Dimensions: 17.8 x 16.2
Bedroom
- Level: First
- Area: 237.44
- Dimensions: 21.2 x 11.2
Bedroom 1
- Level: First
- Area: 136.8
- Dimensions: 12 x 11.4
Bedroom 2
- Level: First
- Area: 136.8
- Dimensions: 12 x 11.4
Bathroom
- Level: First
- Area: 46.8
- Dimensions: 9 x 5.2
Bathroom 1
- Level: First
- Area: 59.25
- Dimensions: 7.9 x 7.5
Dining room
- Level: First
- Area: 135.6
- Dimensions: 12 x 11.3
Kitchen
- Level: First
- Area: 215.18
- Dimensions: 20.3 x 10.6
Living room
- Level: First
- Area: 361.2
- Dimensions: 21 x 17.2
Heating
- Central
Cooling
- Central Air, Ceiling Fan(s)
Appliances
- Included: Electric Water Heater
Features
- Flooring: Tile, Carpet
- Windows: Double Pane Windows
- Has basement: No
Interior area
- Total structure area: 3,153
- Total interior livable area: 3,153 sqft
Property
Parking
- Total spaces: 3
- Parking features: 3 Car Garage
- Garage spaces: 3
Features
- Levels: Two
- Stories: 2
- Pool features: None
Lot
- Size: 8,712 Square Feet
Details
- Parcel number: 302n29040300a000040
- Zoning description: Res Single
Construction
Type & style
- Home type: SingleFamily
- Architectural style: Craftsman
- Property subtype: Single Family Residence
Materials
- Frame
- Foundation: Slab
- Roof: Shingle
Condition
- Resale
- New construction: No
- Year built: 2022
Utilities & green energy
- Electric: Copper Wiring
- Sewer: Public Sewer
- Water: Public
Green energy
- Energy efficient items: Ridge Vent
- Energy generation: Solar
Community & HOA
Community
- Subdivision: Bradley Estates
HOA
- Has HOA: Yes
- Services included: Association
- HOA fee: $500 annually
Location
- Region: Pace
Financial & listing details
- Price per square foot: $151/sqft
- Tax assessed value: $397,092
- Annual tax amount: $4,619
- Price range: $475K - $475K
- Date on market: 3/27/2024
- Cumulative days on market: 238 days
- Road surface type: Paved
Price history
| Date | Event | Price |
|---|---|---|
| 7/19/2024 | Sold | $475,000$151/sqft |
Source:  PAR #642446 Report a problem PAR #642446 Report a problem | ||
| 7/19/2024 | Pending sale | $475,000$151/sqft |
Source: PAR #642446 Report a problem | ||
| 6/26/2024 | Contingent | $475,000$151/sqft |
Source: PAR #642446 Report a problem | ||
| 6/24/2024 | Price change | $475,000-4.8%$151/sqft |
Source: PAR #642446 Report a problem | ||
| 4/25/2024 | Price change | $499,000-5%$158/sqft |
Source: PAR #642446 Report a problem | ||
| 4/6/2024 | Price change | $525,000-0.9%$167/sqft |
Source: PAR #642446 Report a problem | ||
| 3/27/2024 | Listed for sale | $530,000-1.5%$168/sqft |
Source: PAR #642446 Report a problem | ||
| 3/22/2024 | Listing removed | -- |
Source: PAR #635553 Report a problem | ||
| 1/25/2024 | Price change | $538,000-1.3%$171/sqft |
Source: PAR #635553 Report a problem | ||
| 12/12/2023 | Price change | $545,000-1.8%$173/sqft |
Source: PAR #635553 Report a problem | ||
| 10/27/2023 | Listed for sale | $555,000+14.8%$176/sqft |
Source: PAR #635553 Report a problem | ||
| 5/27/2022 | Sold | $483,400$153/sqft |
Source: PAR #601310 Report a problem | ||
| 1/13/2022 | Price change | $483,400+1.6%$153/sqft |
Source: PAR #601310 Report a problem | ||
| 12/18/2021 | Listed for sale | $475,900$151/sqft |
Source: PAR #601310 Report a problem | ||
Public tax history
| Year | Property taxes | Tax assessment |
|---|---|---|
| 2024 | $4,619 +0.7% | $393,498 +3% |
| 2023 | $4,589 +624.6% | $382,037 +855.1% |
| 2022 | $633 +31.1% | $40,000 +42.9% |
| 2021 | $483 | $28,000 |
Find assessor info on the county website
Neighborhood: 32571
Nearby homes
- $575,0005 bd3 ba3.1k sqft6193 Cherry Hill Cir, Pace, FL 32571For Sale

- $421,8004 bd3 ba2.3k sqft6169 Cherry Hill Cir, Pace, FL 32571Off Market
- $209,700-- bd-- ba-- sqft5883 Chumuckla Hwy, Pace, FL 32571Off Market
- $432,17910.1 Acres5829 Chumuckla Hwy, Pace, FL 32571Off Market
- $346,3002 bd1 ba1.2k sqft5896 Chumuckla Hwy, Pace, FL 32571Off Market
- $480,0004 bd3 ba2.8k sqft6149 Cherry Hill Cir, Pace, FL 32571Sold
- $503,7004 bd3 ba3.3k sqft6143 Cherry Hill Cir, Pace, FL 32571Off Market
- $493,8004 bd3 ba3.1k sqft6137 Cherry Hill Cir, Pace, FL 32571Off Market
Nearby schools
GreatSchools rating
- 9/10Pace K-8Grades: PK-8Distance: 2.5 mi
- 6/10Pace High SchoolGrades: 9-12Distance: 3.1 mi
Schools provided by the listing agent
- Elementary: Dixon
- Middle: SIMS
- High: Pace
Source: PAR. This data may not be complete. We recommend contacting the local school district to confirm school assignments for this home.


Get pre-qualified for a loan
At Zillow Home Loans, we can pre-qualify you in as little as 5 minutes with no impact to your credit score.An equal housing lender. NMLS #10287.
Sell for more on Zillow
Get a Zillow Showcase℠ listing at no additional cost and you could sell for .
$476,700
2% more
+$9,534
With Zillow Showcase(estimated)
$486,234
- Florida
- Santa Rosa County
- Pace
- 32571
- 6181 Cherry Hill Cir
Nearby cities
Nearby zip codes
Other Pace Topics
