The Berkeley Plan offers 2,473 square feet of thoughtfully designed living space with 4 bedrooms, 3.5 bathrooms, a spacious loft, and a first-floor primary suite—creating the ideal layout for growing families and those who love functional living. Built by a builder who truly takes pride in every detail, this home blends quality craftsmanship with timeless design. Every square foot has been carefully planned to maximize comfort, style, and everyday functionality. The private primary suite is tucked away on the main level and features dual vanities, a freestanding soaking tub, a custom tiled walk-in shower, and a spacious walk-in closet. Upstairs, you’ll find three generously sized bedrooms, multiple bathrooms, and a versatile loft that can easily serve as a second living area, media room, playroom, or home office. Step outside to the covered back porch overlooking the backyard—an inviting space for morning coffee, weekend cookouts, or relaxing after a long day. Situated on a 0.312-acre cul-de-sac lot in the established Windsor Forest community, this property offers the perfect balance of privacy and convenience. Located in the heart of Pace, you’ll enjoy quick access to top-rated schools, shopping, dining, parks, and everyday amenities—all without sacrificing the peaceful neighborhood setting. Built with quality, integrity, and heart, this isn’t just another new construction home—it’s a place thoughtfully designed to be lived in, loved, and enjoyed for years to come.
New construction
Price increase: $450.9K (7/17)
$499,900
3453 Argyle Dr, Pace, FL 32571
4beds
2,473sqft
:
Get pre-qualified$3,115/mo
Single Family Residence
Built in 2026
0.31 Acres Lot
$-- Zestimate®
$202/sqft
$8/mo HOA
What's special
Versatile loftSpacious loftGenerously sized bedroomsOverlooking the backyardCovered back porchFreestanding soaking tubThoughtfully designed living space
- 5 days |
- 219 |
- 24 |
Zillow last checked:
Listing updated:
Listed by:
Taylor Dover Bryan 850-394-1955,
Woodlands & Homes, LLC
Source: PAR,MLS#: 686101
Facts & features
Interior
Bedrooms & bathrooms
- Bedrooms: 4
- Bathrooms: 4
- Full bathrooms: 3
- 1/2 bathrooms: 1
Bedroom
- Level: First
- Dimensions: 14 x 16
Bedroom 1
- Level: First
- Area: 144
- Dimensions: 12 x 12
Bedroom 2
- Level: First
- Area: 120
- Dimensions: 10 x 12
Heating
- Central
Cooling
- Central Air, Ceiling Fan(s)
Appliances
- Included: Electric Water Heater
Features
- Has basement: No
Interior area
- Total structure area: 2,473
- Total interior livable area: 2,473 sqft
Property
Parking
- Total spaces: 2
- Parking features: 2 Car Garage
- Garage spaces: 2
Features
- Levels: Two
- Stories: 2
- Pool features: None
Lot
- Size: 0.31 Acres
Details
- Parcel number: 051n29577500a000130
- Zoning description: Res Single
Construction
Type & style
- Home type: SingleFamily
- Architectural style: Craftsman
- Property subtype: Single Family Residence
Materials
- Frame
- Foundation: Slab
- Roof: Shingle
Condition
- Under Construction
- New construction: Yes
- Year built: 2026
Utilities & green energy
- Electric: Circuit Breakers
- Sewer: Public Sewer
Community & HOA
Community
- Subdivision: Windsor Forest
HOA
- Has HOA: Yes
- Services included: Maintenance
- HOA fee: $100 annually
Location
- Region: Pace
Financial & listing details
- Price per square foot: $202/sqft
- Tax assessed value: $43,000
- Annual tax amount: $31
- Price range: $499.9K - $499.9K
- Date on market: 7/17/2026
- Cumulative days on market: 6 days
- Road surface type: Paved
Estimated market value
Not available
Estimated sales range
Not available
Not available
Price history
| Date | Event | Price |
|---|---|---|
| 7/17/2026 | Price change | $499,900+920.2%$202/sqft |
Source:  PAR #686101 Report a problem PAR #686101 Report a problem | ||
| 6/7/2026 | Pending sale | $49,000+22.5%$20/sqft |
Source: PAR #671017 Report a problem | ||
| 6/5/2026 | Sold | $40,000-18.4%$16/sqft |
Source: PAR #671017 Report a problem | ||
| 5/15/2026 | Contingent | $49,000$20/sqft |
Source: PAR #671017 Report a problem | ||
| 9/17/2025 | Listed for sale | $49,000+63.3%$20/sqft |
Source: PAR #671017 Report a problem | ||
| 10/25/2019 | Sold | $30,000-14%$12/sqft |
Source: Public Record Report a problem | ||
| 8/28/2019 | Price change | $34,900-12.5%$14/sqft |
Source: COTTON REAL ESTATE #557511 Report a problem | ||
| 7/16/2019 | Listed for sale | $39,900+19.1%$16/sqft |
Source: COTTON REAL ESTATE #557511 Report a problem | ||
| 8/18/2018 | Listing removed | $33,500$14/sqft |
Source: Owner Report a problem | ||
| 5/20/2018 | Listed for sale | $33,500+6.3%$14/sqft |
Source: Owner Report a problem | ||
| 8/14/2017 | Listing removed | $31,500$13/sqft |
Source: Owner Report a problem | ||
| 5/16/2017 | Listed for sale | $31,500$13/sqft |
Source: Owner Report a problem | ||
| 1/28/2017 | Listing removed | $31,500$13/sqft |
Source: Owner Report a problem | ||
| 10/31/2016 | Listed for sale | $31,500+6.8%$13/sqft |
Source: Owner Report a problem | ||
| 4/8/2016 | Listing removed | $29,500$12/sqft |
Source: Owner Report a problem | ||
| 1/9/2016 | Price change | $29,500-6.3%$12/sqft |
Source: Owner Report a problem | ||
| 9/24/2015 | Listed for sale | $31,500+162.5%$13/sqft |
Source: Owner Report a problem | ||
| 11/24/2014 | Sold | $12,000-33%$5/sqft |
Source: PAR #463092 Report a problem | ||
| 8/24/2014 | Price change | $17,900-5.3%$7/sqft |
Source: COTTON REAL ESTATE #463092 Report a problem | ||
| 5/18/2014 | Listed for sale | $18,900+162.5%$8/sqft |
Source: COTTON REAL ESTATE #463092 Report a problem | ||
| 10/16/2012 | Sold | $7,200-74.3%$3/sqft |
Source: Public Record Report a problem | ||
| 3/2/2004 | Sold | $28,000$11/sqft |
Source: Public Record Report a problem | ||
Public tax history
| Year | Property taxes | Tax assessment |
|---|---|---|
| 2024 | $31 | $33,674 +10% |
| 2023 | -- | $30,613 +10% |
| 2022 | -- | $27,830 +10% |
| 2021 | -- | $25,300 +10% |
| 2020 | -- | $23,000 |
| 2019 | $315 | $23,000 |
| 2018 | $315 +4.2% | $23,000 |
| 2017 | $302 | $23,000 |
| 2016 | $302 -1.9% | $23,000 |
| 2015 | $308 -2.6% | $23,000 -8% |
| 2014 | $317 | $25,000 -6% |
| 2013 | -- | $26,600 |
| 2012 | -- | $26,600 -6.7% |
| 2011 | -- | $28,500 |
| 2010 | -- | $28,500 -25% |
| 2009 | -- | $38,000 -11.1% |
| 2008 | -- | $42,750 |
| 2007 | -- | -- |
| 2006 | -- | -- |
| 2005 | -- | -- |
| 2004 | -- | -- |
| 2003 | -- | -- |
| 2002 | -- | -- |
| 2001 | -- | -- |
| 2000 | -- | -- |
Find assessor info on the county website
Monthly payment
Est. payment
Payment breakdown
Explore the cost of this home by adjusting the details. Changes won't be saved.Climate risks
Neighborhood: 32571
Nearby schools
GreatSchools rating
- 7/10S. S. Dixon Intermediate SchoolGrades: 3-5Distance: 0.9 mi
- 8/10Thomas L Sims Middle SchoolGrades: 6-8Distance: 0.7 mi
- 6/10Pace High SchoolGrades: 9-12Distance: 1.8 mi
Schools provided by the listing agent
- Elementary: Dixon
- Middle: SIMS
- High: Pace
Source: PAR. This data may not be complete. We recommend contacting the local school district to confirm school assignments for this home.
- $409,9004 bd2 ba2.4k sqft3449 Argyle Dr, Pace, FL 32571Off Market

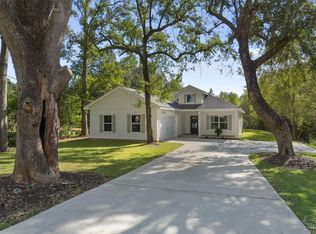
- $449,9004 bd3 ba1.9k sqft3457 Argyle Dr, Pace, FL 32571New Construction
- $436,6003 bd2 ba2.2k sqft3445 Argyle Dr, Pace, FL 32571Off Market
- $468,3004 bd2 ba2.6k sqft3450 Argyle Dr, Pace, FL 32571Off Market

- $395,0004 bd3 ba2.2k sqft3456 Argyle Dr, Pace, FL 32571Off Market
- $396,0004 bd3 ba2.3k sqft5304 Wesleyan Dr, Pace, FL 32571Off Market
- $431,4004 bd2 ba3.2k sqft3444 Argyle Dr, Pace, FL 32571Off Market
- $1,085,9004 bd4 ba4.3k sqft3436 Edinburgh Dr, Pace, FL 32571Off Market
A local agent can set up tours, give advice and negotiate with sellers.
A local lender can help you make sure your offer is ready when you are.
Similar homes
- $449,9004 bd3 ba1.9k sqft3457 Argyle Dr, Pace, FL 32571New ConstructionMLS ID #686099, Taylor Dover Bryan, Woodlands & Homes, LLC. PAR
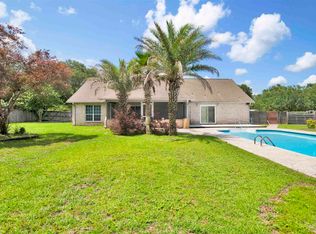
- $499,9003 bd3 ba3.3k sqft4449 Dandy Dr, Pace, FL 32571For Sale
 MLS ID #685134, Brandee Cassell, KELLER WILLIAMS REALTY GULF COAST. PAR
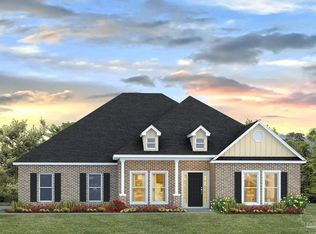
 - $599,9005 bd3 ba3k sqft5008 Pattock Pl, Pace, FL 32571New Construction
 MLS ID #685810, Whitney Johnston, D R Horton Realty of NW Florida, LLC. PAR
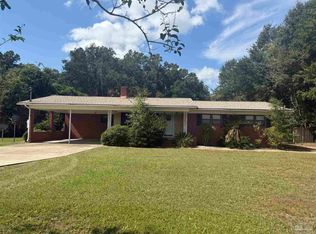
 - $374,9003 bd2 ba1.6k sqft4663 Chumuckla Hwy, Pace, FL 32571For Sale
 MLS ID #685995, Cindy Cotton, COTTON REAL ESTATE. PAR
 - $499,9004 bd3 ba2.4k sqft9343 Salter Rd, Pace, FL 32571New ConstructionMLS ID #685085, Amber Sherouse, Woodlands & Homes, LLC. PAR
- $350,0004 bd2 ba2.1k sqft4833 Perspective Dr, Milton, FL 32570For SaleMLS ID #686144, Kathleen Batterton, Levin Rinke Realty. PAR
- $318,0003 bd2 ba1.8k sqft4815 Autumn Dr, Pace, FL 32571For SaleMLS ID #683910, Natalia Sevciuc, Stars Realty. PAR
- $--4 bd3 ba2.4k sqft7443 Forestwood Dr, Milton, FL 32570AuctionXome
- $549,9004 bd3 ba2.7k sqft3049 Creekwood Dr, Cantonment, FL 32533For SaleMLS ID #686074, Joshua Keith, Levin Rinke Realty. PAR
- $284,0003 bd2 ba1.4k sqft4351 Castille Ct, Pace, FL 32571For SaleMLS ID #686256, John Rickenbacker, Iii, KELLER WILLIAMS REALTY EMERALD COAST WEST BRANCH. PAR
- $325,0003 bd3 ba2.6k sqft5055 Serry Ln, Pace, FL 32571For SaleMLS ID #671658, Judy Lewis, Connell & Company Realty Inc.. PAR
- $489,0004 bd3 ba3.1k sqft9711 Quail Hollow Blvd, Pensacola, FL 32514For Sale By Owner
- $439,0003 bd2 ba1.2k sqft5201 Highway 90, Pace, FL 32571For Sale By Owner
- $489,9003 bd3 ba2.4k sqft5922 Allentown Rd, Milton, FL 32570For SaleMLS ID #685464, Vicki Hodges, Levin Rinke Realty. PAR
- $274,9004 bd3 ba1.7k sqft5143 Oakleaf Dr, Pace, FL 32571For SaleMLS ID #683731, Pam Davis, KELLER WILLIAMS REALTY GULF COAST. PAR
- $335,0003 bd2 ba1.8k sqft4203 Celtic Cir, Milton, FL 32571For SaleMLS ID #685014, Jason Mcguire, REMAX Select Partners. PAR
- $510,0005 bd3 ba2.5k sqft6069 Oglesby Rd, Milton, FL 32570For SaleMLS ID #680658, Miriam Rogers, Poppy Properties LLC. PAR
- $289,9003 bd2 ba2.8k sqft4411 Pace Ln, Pace, FL 32571For SaleMLS ID #683106, Gail Emlaw, Coldwell Banker Realty. PAR
- $320,0004 bd2 ba1.9k sqft2598 Caldwell Cir, Pace, FL 32571For SaleMLS ID #681597, James Spear, Iii, Dalton Wade, Inc.. PAR
- $319,9002 bd2 ba1.5k sqft4705 Dean Dr, Pace, FL 32571For SaleMLS ID #664932, Marty Messer, Northwest Florida Realty Group. PAR
