The Herman Plan offers 1,965 square feet of thoughtfully designed living space, this 4-bedroom, 2.5-bath home delivers the perfect blend of quality craftsmanship, functionality, and timeless style. From the inviting front porch and decorative wood columns to the soaring vaulted ceilings, custom cypress beams, and beautiful fireplace, every detail was intentionally selected to create a home that feels warm, welcoming, and built to last. The open-concept layout keeps everyone connected, with a spacious living area flowing seamlessly into a beautifully appointed kitchen featuring custom cabinetry, premium finishes, a gas range, oversized island, and abundant storage. Whether you’re entertaining guests or enjoying a quiet evening at home, this floor plan was designed for the way families live today. The split-bedroom layout provides privacy for the primary suite, complete with dual vanities, a freestanding soaking tub, a custom tiled walk-in shower, and a spacious walk-in closet. Three additional bedrooms offer flexibility for family, guests, or a home office. Perfectly situated on a 0.54-acre cul-de-sac lot in the established Windsor Forest community, you’ll enjoy the peaceful neighborhood setting while being right in the heart of Pace—just minutes from shopping, dining, top-rated schools, and everything the area has to offer. Built by a local builder who values quality over shortcuts, this isn’t just another new construction home—it’s a home built with integrity, craftsmanship, and heart.
Contingent
$449,900
3457 Argyle Dr, Pace, FL 32571
4beds
1,965sqft
Single Family Residence
Built in 2026
0.54 Acres Lot
$-- Zestimate®
$229/sqft
$8/mo HOA
What's special
Beautiful fireplaceOversized islandPremium finishesSplit-bedroom layoutGas rangeCustom cypress beamsOpen-concept layout
- 49 days
- 944
- 71
Zillow last checked:
Listing updated:
Listed by:
Taylor Dover Bryan 850-394-1955,
Woodlands & Homes, LLC
Source: PAR,MLS#: 686099
Facts & features
Interior
Bedrooms & bathrooms
- Bedrooms: 4
- Bathrooms: 3
- Full bathrooms: 2
- 1/2 bathrooms: 1
Bedroom
- Level: First
- Dimensions: 11 x 11
Bedroom 1
- Level: First
- Dimensions: 12 x 12
Bedroom 2
- Level: First
- Dimensions: 11 x 12
Heating
- Central
Cooling
- Central Air, Ceiling Fan(s)
Appliances
- Included: Electric Water Heater
Features
- Has basement: No
Interior area
- Total structure area: 1,965
- Total interior livable area: 1,965 sqft
Property
Parking
- Total spaces: 2
- Parking features: 2 Car Garage
- Garage spaces: 2
Features
- Levels: One
- Stories: 1
- Pool features: None
Lot
- Size: 0.54 Acres
Details
- Parcel number: 051n29577500a000140
- Zoning description: Res Single
Construction
Type & style
- Home type: SingleFamily
- Architectural style: Craftsman
- Property subtype: Single Family Residence
Materials
- Frame
- Foundation: Slab
- Roof: Shingle
Condition
- Under Construction
- New construction: Yes
- Year built: 2026
Utilities & green energy
- Electric: Circuit Breakers
- Sewer: Public Sewer
Community & HOA
Community
- Subdivision: Windsor Forest
HOA
- Has HOA: Yes
- Services included: Maintenance
- HOA fee: $100 annually
Location
- Region: Pace
Financial & listing details
- Price per square foot: $229/sqft
- Tax assessed value: $45,000
- Annual tax amount: $31
- Price range: $449.9K - $449.9K
- Date on market: 7/17/2026
- Cumulative days on market: 50 days
- Road surface type: Paved
Estimated market value
Not available
Estimated sales range
Not available
Not available
Price history
| Date | Event | Price |
|---|---|---|
| 8/22/2026 | Contingent | $449,900$229/sqft |
Source:  PAR #686099 Report a problem PAR #686099 Report a problem | ||
| 7/17/2026 | Listed for sale | $449,900+649.8%$229/sqft |
Source: PAR #686099 Report a problem | ||
| 6/5/2026 | Sold | $60,000-13%$31/sqft |
Source: PAR #670957 Report a problem | ||
| 5/15/2026 | Contingent | $69,000$35/sqft |
Source: PAR #670957 Report a problem | ||
| 9/16/2025 | Listed for sale | $69,000+130%$35/sqft |
Source: PAR #670957 Report a problem | ||
| 10/28/2019 | Sold | $30,000$15/sqft |
Source: Public Record Report a problem | ||
Public tax history
| Year | Property taxes | Tax assessment |
|---|---|---|
| 2025 | $31 | $37,041 +10% |
| 2024 | $31 | $33,674 +10% |
| 2023 | -- | $30,613 +10% |
| 2022 | -- | $27,830 +10% |
| 2021 | -- | $25,300 +10% |
| 2020 | -- | $23,000 +25% |
| 2019 | $252 | $18,400 |
| 2018 | $252 +3.3% | $18,400 |
| 2017 | $244 | $18,400 |
| 2016 | $244 -1.9% | $18,400 |
| 2015 | $249 -2.6% | $18,400 -8% |
| 2014 | $255 | $20,000 -6% |
| 2013 | -- | $21,280 |
| 2012 | -- | $21,280 -6.7% |
| 2011 | -- | $22,800 |
| 2010 | -- | $22,800 -25% |
| 2009 | -- | $30,400 -11.1% |
| 2008 | -- | $34,200 |
| 2007 | -- | -- |
| 2006 | -- | -- |
| 2005 | -- | -- |
| 2004 | -- | -- |
| 2003 | -- | -- |
| 2002 | -- | -- |
| 2001 | -- | -- |
| 2000 | -- | -- |
Find assessor info on the county website
Monthly payment
Est. payment
Payment breakdown
Explore the cost of this home by adjusting the details. Changes won't be saved.Climate risks
Neighborhood: 32571
Nearby schools
Schools provided by the listing agent
- Elementary: Dixon
- Middle: SIMS
- High: Pace
Source: PAR. This data may not be complete. We recommend contacting the local school district to confirm school assignments for this home.
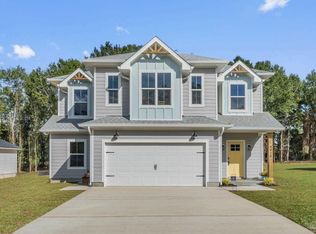


Similar homes
- $--3 bd2 ba1.7k sqft5024 Forest Creek Dr, Pace, FL 32571AuctionXome
- $410,9004 bd3 ba2.2k sqft3574 Gardenview Rd #0, Milton, FL 32571For Sale
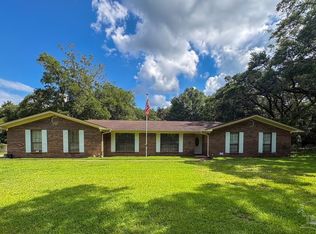 MLS ID #686608, Moe Mossa, Savvy Avenue, LLC. PAR
 - $475,0004 bd4 ba2.7k sqft3482 Smyer Dr, Pace, FL 32571For Sale
 MLS ID #687345, Mark Adams, KELLER WILLIAMS REALTY GULF COAST. PAR
 - $274,9003 bd2 ba1.4k sqft3920 Ranch Rd, Pace, FL 32571For Sale
 MLS ID #688265, Mitch Adcox, Old Oak Realty LLC. PAR
