Completely renovated in 2023, this light-filled home offers more than 2,700 square feet of thoughtfully designed living space on a beautiful one-acre lot surrounded by mature trees. Soaring 9-foot-plus ceilings, abundant natural light, and bright, modern finishes create an open and inviting atmosphere throughout. The home features both a cozy living room with a fireplace and a separate formal living room, providing plenty of space for everyday living and entertaining. The beautifully updated kitchen is equipped with high-end stainless steel appliances and stylish finishes. The spacious primary suite offers direct access to the screened pool area and a spa-inspired bathroom featuring a soaking tub, zero-entry shower, and private courtyard. A guest bedroom also opens directly to the pool, creating an ideal setup for visitors or multigenerational living. Outside, enjoy the privacy and space of the tree-filled acre lot along with a screened-in pool featuring a new liner and screen enclosure installed in 2023. With extensive renovations, generous living areas, and seamless indoor-outdoor flow, this exceptional Cantonment home is designed for both comfortable living and effortless entertaining.
Contingent
$549,900
3049 Creekwood Dr, Cantonment, FL 32533
4beds
2,746sqft
Single Family Residence
Built in 1984
0.99 Acres Lot
$-- Zestimate®
$200/sqft
$-- HOA
What's special
Stylish finishesPrivate courtyardBeautifully updated kitchenAbundant natural lightBright modern finishesSpacious primary suiteSpa-inspired bathroom
- 42 days
- 765
- 68
Zillow last checked:
Listing updated:
Listed by:
Joshua Keith 850-258-5486,
Levin Rinke Realty
Source: PAR,MLS#: 686074
Facts & features
Interior
Bedrooms & bathrooms
- Bedrooms: 4
- Bathrooms: 3
- Full bathrooms: 3
Primary bedroom
- Level: First
- Area: 187.5
- Dimensions: 15 x 12.5
Living room
- Level: First
- Area: 350.3
- Dimensions: 26.24 x 13.35
Heating
- Central
Cooling
- Central Air
Appliances
- Included: Electric Water Heater
Features
- Flooring: Tile, Simulated Wood
- Doors: Storm Door(s)
- Windows: Storm Window(s)
- Has basement: No
Interior area
- Total structure area: 2,746
- Total interior livable area: 2,746 sqft
Property
Parking
- Total spaces: 2
- Parking features: 2 Car Garage, Side Entrance
- Garage spaces: 2
Features
- Levels: One
- Stories: 1
- Has private pool: Yes
- Pool features: In Ground, Screen Enclosure
Lot
- Size: 0.99 Acres
- Features: Interior Lot
Details
- Parcel number: 281n313302011003
- Zoning description: Res Single
Construction
Type & style
- Home type: SingleFamily
- Architectural style: Traditional
- Property subtype: Single Family Residence
Materials
- Brick, Frame
- Foundation: Slab
- Roof: Shingle
Condition
- Resale
- New construction: No
- Year built: 1984
Utilities & green energy
- Electric: Circuit Breakers
- Sewer: Public Sewer
- Water: Public
Community & HOA
Community
- Subdivision: Pine Forest Hills
HOA
- Has HOA: No
Location
- Region: Cantonment
Financial & listing details
- Price per square foot: $200/sqft
- Tax assessed value: $394,664
- Annual tax amount: $5,230
- Price range: $549.9K - $549.9K
- Date on market: 7/17/2026
- Cumulative days on market: 43 days
- Road surface type: Paved
Estimated market value
Not available
Estimated sales range
Not available
Not available
Price history
| Date | Event | Price |
|---|---|---|
| 8/21/2026 | Contingent | $549,900$200/sqft |
Source:  PAR #686074 Report a problem PAR #686074 Report a problem | ||
| 7/17/2026 | Listed for sale | $549,900-8.3%$200/sqft |
Source: PAR #686074 Report a problem | ||
| 10/21/2025 | Listing removed | $599,900$218/sqft |
Source: PAR #665662 Report a problem | ||
| 9/11/2025 | Price change | $599,900-9%$218/sqft |
Source: PAR #665662 Report a problem | ||
| 6/6/2025 | Listed for sale | $659,000+139.5%$240/sqft |
Source: PAR #665662 Report a problem | ||
| 11/16/2023 | Sold | $275,100$100/sqft |
Source: Public Record Report a problem | ||
Public tax history
| Year | Property taxes | Tax assessment |
|---|---|---|
| 2024 | $5,230 +1.9% | $394,664 +4.6% |
| 2023 | $5,132 +120.9% | $377,435 +8.4% |
| 2022 | $2,323 +0.1% | $348,227 +20.3% |
| 2021 | $2,320 +2.8% | $289,492 +9.2% |
| 2020 | $2,255 +1.8% | $265,046 +5.1% |
| 2019 | $2,215 | $252,178 +34.4% |
| 2018 | $2,215 +0.1% | $187,564 +2.1% |
| 2017 | $2,212 +0.2% | $183,707 +2.1% |
| 2016 | $2,207 +0.7% | $179,929 +0.7% |
| 2015 | $2,191 | $178,680 +0.8% |
| 2014 | $2,191 | $177,262 +1.5% |
| 2013 | -- | $174,643 +1.7% |
| 2012 | -- | $171,724 +3% |
| 2011 | -- | $166,723 +1.5% |
| 2010 | -- | $164,260 +2.7% |
| 2009 | -- | $159,942 +0.1% |
| 2008 | -- | $159,783 +3% |
| 2007 | -- | $155,130 +2.5% |
| 2006 | -- | $151,350 +3% |
| 2005 | -- | $146,950 +3% |
| 2004 | -- | $142,670 +1.9% |
| 2003 | -- | $140,010 +2.4% |
| 2002 | -- | $136,730 +1.6% |
| 2001 | -- | $134,580 +3% |
| 2000 | -- | $130,660 +3% |
| 1999 | -- | $126,820 |
Find assessor info on the county website
Monthly payment
Est. payment
Payment breakdown
Explore the cost of this home by adjusting the details. Changes won't be saved.Climate risks
Neighborhood: 32533
Nearby schools
Schools provided by the listing agent
- Elementary: Kingsfield Elementary
- Middle: RANSOM
- High: Tate
Source: PAR. This data may not be complete. We recommend contacting the local school district to confirm school assignments for this home.
Similar homes
- $450,0004 bd3 ba2.8k sqft3377 Ware Rd, Cantonment, FL 32533For Sale
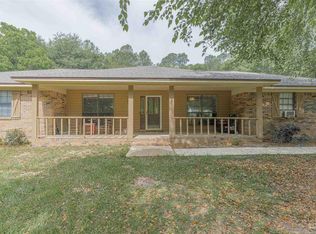 MLS ID #686756, Gene Hurd, Hurd Real Estate & Company LLC. PAR
 - $539,9004 bd3 ba2.7k sqft2630 Devlin Way, Cantonment, FL 32533For Sale
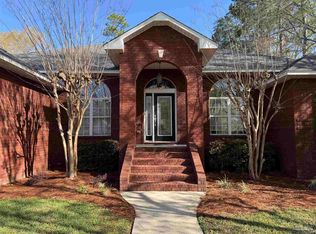 MLS ID #679469, Clint Hill, The Realty Vault. PAR
 - $599,0004 bd3 ba3.1k sqft1324 Soaring Blvd, Cantonment, FL 32533For Sale
 MLS ID #686644, Michael Foster, Phoenix Realty NWFL, LLC. PAR
 - $420,0004 bd2 ba2.2k sqft1290 Ridge Way Rd, Cantonment, FL 32533For Sale
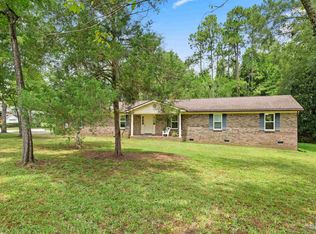 MLS ID #687780, Rebecca Deoliveira, John Waas Realty LLC. PAR
