Skip main navigation
Off market
  • $359,000

    5832 Dunridge Dr, Pace, FL 32571

    4beds
    2,001sqft
    SingleFamily
    Built in 2011
    9,147 Square Feet Lot
    $359,000 Zestimate®
    $179/sqft
    $2,165 Estimated rent

    Home value

    $359,000

    $341,000 - $377,000

    $2,165/mo

    Zestimate® history
    Loading
    Loading...

    Owner options

    List your home for rent

    $2,165/mo

    Rent Zestimate®

    Find your next renter with Zillow Rental Manager. Plus, with online applications, you can quickly screen prospective tenants – for free.

    Learn more

    $2,165/mo

    Rent Zestimate®

    Refinance and save

    $2,323/mo

    Est. payment

    Refinancing to a lower rate could help reduce your monthly payments and save thousands over the life of the loan.

    See today's rates

    $2,323/mo

    Est. payment

    Explore your selling options

    Work with a Zillow partner agent

    Leverage their expertise and Zillow's premium Showcase listings to get your home seen by more buyers.

    Get started

    List with your own agent

    Get your home in front of millions of buyers by listing it on Zillow.

    Learn how to do it

    Sell it yourself

    Take full control of how buyers see your home on Zillow by listing For Sale by Owner (FSBO).

    List your home

    What's special

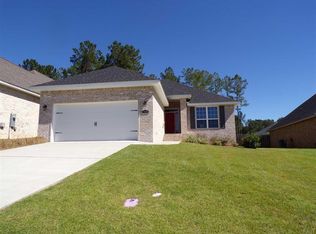
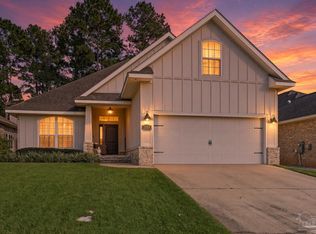
    Beautiful Craftsman style home in a GATED COMMUNITY! Step inside & you will feel like you have walked into an HGTV Home! From the NEUTRAL COLOR SCHEME to the lovely décor, you will be able picture yourself entertaining friends & family in your new home! The foyer is so inviting w/hand scraped HARDWOOD, a leaded glass front door w/side lite, transom window & a trey ceiling featuring a GORGEOUS NEW CUSTOM light fixture! An arched doorway leads to the HUGE great room w/ a lighted plant ledge & a lighted niche for your favorite piece of art. The great room is open to the eat-in kitchen that is bursting w/ BEAUTIFUL DARK WOOD CABINETRY & GRANITE countertops; L-Shaped breakfast bar, STAINLESS STEEL APPLIANCES & a STAINLESS STEEL SINGLE BOWL SINK w/an INDUSTRIAL FAUCET (3/2017). To complete this kitchen, you have a large pantry just before entering the laundry room. The dining area is filled w/ natural light that spills in from the FRENCH DOORS & double window. A NEW CUSTOM LIGHT FIXTURE & trey ceiling make this space even more inviting. The master suite is located off the great room & features a trey ceiling w/ CROWN MOLDING & accent lighting, & a LARGE WALK-IN CLOSET w/ built-in organizer. The en-suite bath offers you a place to unwind after a long day with a GARDEN TUB w/glass block window above, separate shower w/seat, comfort height double vanity w/ GRANITE, water closet & linen closet. Off the foyer you have bedrooms 1 & 2, both w/ceiling fans & walk-in closets. One of the bedroom closets has an additional storage area! The staircase in the foyer leads you to the HUGE 4th bedroom. More features: RAISED SEAL ACCURATE SURVEY, TERMITE BOND, FRESH PAINT inside 9/2020, 10 - 11' ceilings, FRESH PAINT outside 7/2018, NEW light fixtures on front porch & garage, NEW patio ceiling fan, Stained fence at front of house, Fresh landscaping at front of home, covered patio, open patio, privacy fence, double drive gate, walk gate, hurricane protection & sprinkler on reclaimed water.

    This property is off market, which means it's not currently listed for sale or rent on Zillow. This may be different from what's available on other websites or public sources.
    Facts & features

    Interior

    Bedrooms & bathrooms
    • Bedrooms: 4
    • Bathrooms: 2
    • Full bathrooms: 2
    Heating
    • Forced air, Heat pump
    Cooling
    • Central
    Appliances
    • Included: Dishwasher, Garbage disposal
    • Laundry: Laundry Room, Inside, W/D Hookups
    Features
    • Ceiling Fan(s), Recessed Lighting, Walk-In Closet(s), High Ceilings, High Speed Internet, Storage, Crown Molding, Tray Ceiling(s), PLANT LEDGES, BASEBOARDS
    • Flooring: Tile, Carpet, Hardwood
    • Doors: Insulated Doors
    • Windows: Double Pane Windows, Blinds, Shutters
    Interior area
    • Total interior livable area: 2,001 sqft

    Property

    Parking
    • Total spaces: 2
    • Parking features: Garage - Attached
    Features
    • Patio & porch: Patio, Porch, Covered, Covered Porch
    • Exterior features: Wood, Brick
    • Fencing: Privacy, Back Yard
    • Waterfront features: No Water Features
    Lot
    • Size: 9,147 Square Feet
    • Features: Interior Lot, Central Access
    Details
    • Parcel number: 252N30528100A000550
    • Zoning description: Res Single

    Construction

    Type & style
    • Home type: SingleFamily
    • Architectural style: Craftsman
    Materials
    • Wood
    • Foundation: Slab
    • Roof: Other
    Condition
    • Resale
    • Year built: 2011

    Utilities & green energy

    • Sewer: Public Sewer
    • Water: Public
    • Utilities for property: Cable Available, Underground Utilities
    Green energy
    • Energy efficient items: Insulation, Heat Pump, INSULATED WALLS, RIDGE VENT, INSULATED FLOORS

    Community & HOA

    Community
    • Security: Smoke Detector(s)
    HOA
    • Has HOA: Yes
    • HOA fee: $32 monthly
    Location
    • Region: Pace

    Financial & listing details

    • Price per square foot: $179/sqft
    • Tax assessed value: $282,436
    • Annual tax amount: $3,619
    • Road surface type: Paved

    Price history

    DateEventPrice
    9/8/2023Listing removed--
    Source: PAR #580335 Report a problem
    9/7/2021Sold$340,000+1.5%$170/sqft
    Source: PAR #580335 Report a problem
    7/18/2021Price change$335,000-6.9%$167/sqft
    Source: PAR #580335 Report a problem
    7/13/2021Listed for sale$360,000+26.3%$180/sqft
    Source: PAR #580335 Report a problem
    10/30/2020Listing removed$285,000$142/sqft
    Source: Coldwell Banker Realty #580335 Report a problem
    10/29/2020Listed for sale$285,000+39%$142/sqft
    Source: Coldwell Banker Realty #580335 Report a problem
    4/23/2015Sold$205,000$102/sqft
    Source: PAR #475688 Report a problem
    1/30/2015Listed for sale$205,000+6.6%$102/sqft
    Source: Coldwell Banker United, Realtors #475688 Report a problem
    7/19/2011Sold$192,300+669.2%$96/sqft
    Source: Public Record Report a problem
    3/3/2011Sold$25,000$12/sqft
    Source: Public Record Report a problem

    Public tax history

    YearProperty taxesTax assessment
    2024$3,619 -0.9%$282,436 +4.9%
    2023$3,651 +6.3%$269,188 +7.5%
    2022$3,434 +73.6%$250,390 +42.1%
    2021$1,978 +1.6%$176,196 +1.4%
    2020$1,946 +1.8%$173,763 +2.3%
    2019$1,912 $169,856 +1.9%
    2018$1,912 +6.4%$166,689 +2.1%
    2017$1,797 $163,261 +0.6%
    2016$1,797 -1.9%$162,302 +17.2%
    2015$1,832 +18.7%$138,442 +0.8%
    2014$1,544 $137,343 +1.5%
    2013-- $135,313 +1.7%
    2012-- $133,051 +900.4%
    2011-- $13,300
    2010-- $13,300
    Find assessor info on the county website

    Neighborhood: 32571

    Nearby schools

    GreatSchools rating
    Schools provided by the listing agent
    • Elementary: Dixon
    • Middle: Sims
    • High: Pace

    Source: The MLS. This data may not be complete. We recommend contacting the local school district to confirm school assignments for this home.

    Get pre-qualified for a loan
    At Zillow Home Loans, we can pre-qualify you in as little as 5 minutes with no impact to your credit score.

    An equal housing lender. NMLS #10287.

    Sell for more on Zillow
    Get a Zillow Showcase℠ listing at no additional cost and you could sell for .
    $359,000
    2% more
    +$7,180
    With Zillow Showcase(estimated)
    $366,180