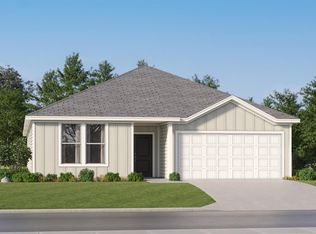
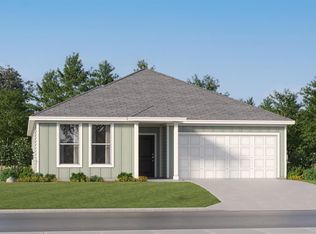
Welcome to Stonechase, one of Santa Rosa County’s most desirable communities, now unveiling a brand-new phase of stunning new construction homes with charming cottage-style architecture in the heart of Pace! Don’t miss your chance to own the rare and incredibly versatile McCartney “Next Gen” floorplan—a spacious 4-bedroom, 3-bathroom design offering 2,294 square feet of stylish living space, including a private full-suite with its own bedroom, bathroom, kitchenette, laundry, and living area—perfect for multigenerational living, guests, or rental potential. Enjoy thoughtful interior upgrades like an open kitchen with quartz countertops, white shaker-style cabinets, stainless steel appliances, a large dining area, and an Owner’s Suite with an oversized walk-in closet and luxurious bath featuring a double vanity and expansive walk-in shower. This home also includes a 2-car garage and is currently under construction—renderings are for reference only, and final finishes may vary. Act fast to be among the first to own in this exciting new phase of Stonechase—call today to schedule your private tour! Buyer or buyer’s agent to verify all information. Price subject to change without notice.
Pending
$384,990
5947 Serrate St #Hs-22j, Pace, FL 32571
4beds
2,294sqft
Single Family Residence
Built in 2025
0.3 Acres Lot
$-- Zestimate®
$168/sqft
$33/mo HOA
What's special
- 5 days
- 1
- 0
Zillow last checked:
Listing updated:
Listed by:
Lisa Strickland,
Lennar Realty, Inc.
Source: PAR,MLS#: 688298
Facts & features
Interior
Bedrooms & bathrooms
- Bedrooms: 4
- Bathrooms: 3
- Full bathrooms: 3
Primary bedroom
- Level: First
- Area: 196
- Dimensions: 14 x 14
Bedroom
- Level: First
- Area: 154
- Dimensions: 14 x 11
Bedroom 1
- Level: First
- Area: 110
- Dimensions: 10 x 11
Bedroom 2
- Level: First
- Area: 110
- Dimensions: 10 x 11
Dining room
- Level: First
- Area: 126
- Dimensions: 9 x 14
Kitchen
- Level: First
- Area: 144
- Dimensions: 16 x 9
Living room
- Level: First
- Area: 195
- Dimensions: 15 x 13
Heating
- Heat Pump
Cooling
- Heat Pump
Appliances
- Included: Electric Water Heater
Features
- Has basement: No
Interior area
- Total structure area: 2,294
- Total interior livable area: 2,294 sqft
Property
Parking
- Total spaces: 2
- Parking features: 2 Car Garage
- Garage spaces: 2
Features
- Levels: One
- Stories: 1
- Pool features: None
Lot
- Size: 0.3 Acres
- Features: Interior Lot
Details
- Parcel number: 252n30528200j000220
- Zoning description: Res Single
Construction
Type & style
- Home type: SingleFamily
- Architectural style: Ranch
- Property subtype: Single Family Residence
Materials
- Frame
- Foundation: Slab
- Roof: Shingle
Condition
- Under Construction
- New construction: Yes
- Year built: 2025
Utilities & green energy
- Sewer: Public Sewer
- Water: Public
Green energy
- Energy efficient items: Heat Pump
Community & HOA
Community
- Subdivision: Stonechase
HOA
- Has HOA: Yes
- Services included: Association
- HOA fee: $395 annually
Location
- Region: Pace
Financial & listing details
- Price per square foot: $168/sqft
- Price range: $385K - $385K
- Date on market: 8/31/2026
Estimated market value
Not available
Estimated sales range
Not available
Not available
Price history
| Date | Event | Price |
|---|---|---|
| 8/31/2026 | Pending sale | $384,990$168/sqft |
Source:  PAR #688298 Report a problem PAR #688298 Report a problem | ||
Public tax history
Tax history is unavailable.
Monthly payment
Est. payment
Payment breakdown
Explore the cost of this home by adjusting the details. Changes won't be saved.Climate risks
Neighborhood: 32571
Nearby schools
Schools provided by the listing agent
- Elementary: Wallace Lake K-8
- Middle: WALLACE LAKE K-8
- High: Pace
Source: PAR. This data may not be complete. We recommend contacting the local school district to confirm school assignments for this home.
Similar homes
- $--4 bd3 ba2.3k sqft6040 Cherry Hill Cir, Pace, FL 32571Auction
 Xome
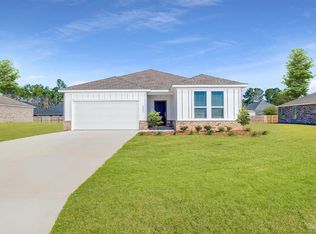
Xome - $321,4904 bd2 ba1.8k sqft5959 Serrate St #Hs-25j, Pace, FL 32571New Construction
 MLS ID #688554, Lisa Strickland, Lennar Realty, Inc.. PAR
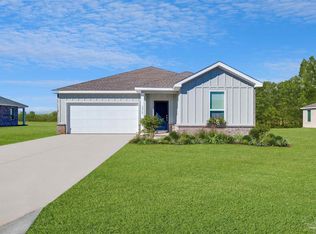
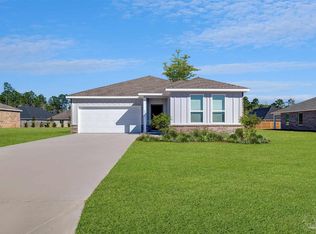
 - $359,4904 bd2 ba2k sqft5963 Serrate St #Hs-26j, Pace, FL 32571New Construction
 MLS ID #687690, Lisa Strickland, Lennar Realty, Inc.. PAR
 - $530,0004 bd3 ba2.3k sqft2805 Gemstone Cir, Pace, FL 32571For Sale
 MLS ID #688302, Debbie Horne, Nexthome Momentum Realty. PAR
