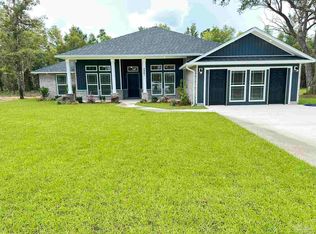
Welcome to 6040 Cherry Hill Circle in Pace! This spacious 4-bedroom home offers a thoughtfully designed split floor plan, an open living area, and a three-car garage. The inviting living room features a beautiful trey ceiling with crown molding, recessed lighting, and luxury vinyl plank flooring that flows into the dining area and kitchen. The kitchen offers granite countertops, white cabinetry, stainless steel appliances, a center island with breakfast bar seating, and a spacious pantry. The primary suite is tucked away for added privacy and features a trey ceiling, oversized closet, and an adjoining bath with double vanities, a garden tub, and a separate tiled shower. Three additional bedrooms are located on the opposite side of the home, along with two additional bathrooms, providing plenty of space and flexibility. Additional features include an indoor laundry room, attractive interior trim, and a covered back porch overlooking the privacy-fenced backyard. The three-car garage provides ample room for vehicles, storage, or hobbies. With its spacious layout, stylish finishes, and convenient Pace location, this home has plenty to offer. Schedule your showing to make this your Next Home today!
For sale
$437,000
6040 Cherry Hill Cir, Pace, FL 32571
4beds
2,338sqft
Single Family Residence
Built in 2022
10,454 Square Feet Lot
$-- Zestimate®
$187/sqft
$25/mo HOA
What's special
Stylish finishesThree-car garageThree additional bedroomsTwo additional bathroomsGranite countertopsIndoor laundry roomOversized closet
- 16 days
- 385
- 31
Likely to sell faster than
Zillow last checked:
Listing updated:
Listed by:
Debbie Horne 850-777-1120,
Nexthome Momentum Realty
Source: PAR,MLS#: 690827
Facts & features
Interior
Bedrooms & bathrooms
- Bedrooms: 4
- Bathrooms: 3
- Full bathrooms: 3
Primary bedroom
- Level: First
- Area: 289
- Dimensions: 17 x 17
Bedroom
- Level: First
- Area: 144
- Dimensions: 12 x 12
Bedroom 1
- Level: First
- Area: 144
- Dimensions: 12 x 12
Bedroom 2
- Level: First
- Area: 126.5
- Dimensions: 11.5 x 11
Dining room
- Level: First
- Area: 156
- Dimensions: 13 x 12
Kitchen
- Level: First
- Area: 187
- Dimensions: 17 x 11
Living room
- Level: First
- Area: 288
- Dimensions: 18 x 16
Heating
- Heat Pump
Cooling
- Heat Pump, Ceiling Fan(s)
Appliances
- Included: Electric Water Heater, Built In Microwave, Dishwasher, Refrigerator
- Laundry: Inside, W/D Hookups
Features
- Baseboards, Ceiling Fan(s), Crown Molding, High Ceilings, High Speed Internet
- Flooring: Tile, Carpet
- Doors: Insulated Doors
- Windows: Double Pane Windows, Some Blinds
- Has basement: No
Interior area
- Total structure area: 2,338
- Total interior livable area: 2,338 sqft
Property
Parking
- Total spaces: 3
- Parking features: 3 Car Garage, Front Entrance, Oversized, Garage Door Opener
- Garage spaces: 3
Features
- Levels: One
- Stories: 1
- Patio & porch: Covered
- Pool features: None
- Fencing: Back Yard
Lot
- Size: 10,454 Square Feet
- Features: Interior Lot
Details
- Parcel number: 302n29040300c000080
- Zoning description: Deed Restrictions,Res Single
- Special conditions: In Foreclosure,Standard,Foreclosed
Construction
Type & style
- Home type: SingleFamily
- Architectural style: Craftsman
- Property subtype: Single Family Residence
Materials
- Brick, Frame
- Foundation: Slab
- Roof: Shingle
Condition
- Resale
- New construction: No
- Year built: 2022
Utilities & green energy
- Electric: Circuit Breakers, Copper Wiring
- Water: Public
- Utilities for property: Cable Available, Underground Utilities
Green energy
- Energy efficient items: Insulation, Ridge Vent
Community & HOA
Community
- Features: Sidewalks
- Security: Smoke Detector(s)
- Subdivision: Bradley Estates
HOA
- Has HOA: Yes
- Services included: Association, Deed Restrictions
- HOA fee: $300 annually
Location
- Region: Pace
Financial & listing details
- Price per square foot: $187/sqft
- Tax assessed value: $353,127
- Annual tax amount: $4,096
- Price range: $437K - $437K
- Date on market: 11/4/2026
- Road surface type: Paved
Estimated market value
Not available
Estimated sales range
Not available
Not available
Price history
| Date | Event | Price |
|---|---|---|
| 11/9/2026 | Listed for sale | $437,000-2.7%$187/sqft |
Source:  NextHome #690827 Report a problem | ||
| 1/29/2025 | Listing removed | $449,000$192/sqft |
Source:  ECAOR #960121 Report a problem | ||
| 9/30/2024 | Listed for sale | $449,000+13.8%$192/sqft |
Source: ECAOR #960121 Report a problem | ||
| 6/17/2022 | Sold | $394,400$169/sqft |
Source:  PAR #598539 Report a problem | ||
| 10/19/2021 | Listed for sale | $394,400$169/sqft |
Source: PAR #598539 Report a problem | ||
Public tax history
| Year | Property taxes | Tax assessment |
|---|---|---|
| 2025 | $4,096 +2.1% | $353,127 +1.4% |
| 2024 | $4,011 -10.5% | $348,331 +4.2% |
| 2023 | $4,480 +607.5% | $334,149 +735.4% |
| 2022 | $633 +31.1% | $40,000 +42.9% |
| 2021 | $483 | $28,000 |
Find assessor info on the county website
Monthly payment
Est. payment
Payment breakdown
Explore the cost of this home by adjusting the details. Changes won't be saved.Climate risks
Neighborhood: 32571
Nearby schools

Similar homes
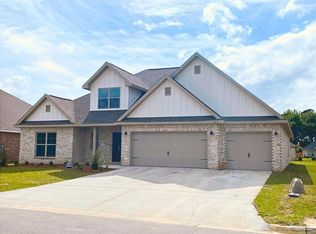
- $415,0004 bd3 ba2.5k sqft5661 Cane Syrup Cir, Pace, FL 32571For Sale
 MLS ID #690921, Mitch Adcox, Old Oak Realty LLC. PAR
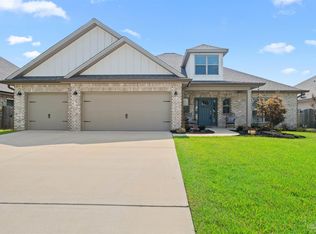
- $530,0004 bd3 ba2.3k sqft2805 Gemstone Cir, Pace, FL 32571For Sale
 NextHome
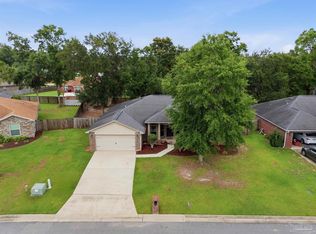
- $442,8005 bd3 ba2.7k sqft5162 Barnett Rd, Pace, FL 32571New Construction
 MLS ID #691405, Shawn Helwig, HENRY REALTY, INC.. PAR
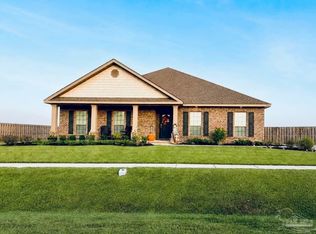
- $605,0005 bd3 ba2.5k sqft5886 Augustine Dr, Pace, FL 32571For Sale
 MLS ID #688588, Troy Alsaker, LPT Realty. PAR
