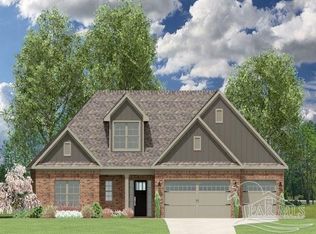
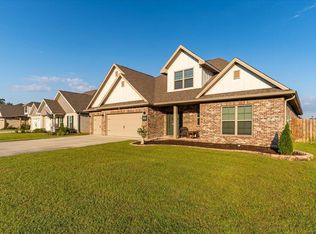
Welcome to this beautifully crafted 2022 Craftsman-style home offering spacious living, modern finishes, and thoughtful design throughout. Featuring a neutral color palette, modern fixtures, five-panel doors, and crown molding throughout, this home blends comfort and style. Step inside to a spacious foyer with the formal dining room to the left and a well-sized bedroom across the way. This bedroom features LVP flooring, a ceiling fan, ample storage, and access to an attached bathroom with a white shaker vanity, granite countertops, and tub-shower combination. The open-concept living area features LVP flooring, recessed lighting, a fireplace, tray ceilings, and backyard access. The kitchen showcases stainless steel Samsung appliances, white shaker cabinets with crown molding, granite countertops, pantry, ample storage, and a spacious island. The breakfast nook overlooks the backyard and creates a great space for casual dining. Additional bedrooms offer similar finishes with LVP flooring, ceiling fans, and excellent storage. The guest bathroom features a white shaker vanity, granite countertop, and tub-shower combination. The laundry room is conveniently located near the three-car attached garage and includes additional storage. The primary suite features LVP flooring, tray ceilings, and a ceiling fan. The en suite bathroom offers wood-look tile, garden tub, separate water closet, tiled shower with glass surround, double vanity with white shaker cabinets, and a spacious walk-in closet. Upstairs, the large bonus room provides additional living space with carpet flooring, recessed lighting, and its own HVAC thermostat. Outside, enjoy a large patio, privacy-fenced backyard, and fire pit area perfect for entertaining or relaxing. This Craftsman-style home offers the perfect combination of space, functionality, and modern upgrades.
Sold for $600,008
Zillow last checked:
Listing updated:
Bought with:
Michelle Beare
Levin Rinke Realty
Source: PAR,MLS#: 685990
Price history
| Date | Event | Price |
|---|---|---|
| 8/14/2026 | Sold | $600,008+0%$181/sqft |
Source:  PAR #685990 Report a problem PAR #685990 Report a problem | ||
| 8/2/2026 | Contingent | $599,999$181/sqft |
Source: PAR #685990 Report a problem | ||
| 7/31/2026 | Listed for sale | $599,999+24.6%$181/sqft |
Source: PAR #685990 Report a problem | ||
| 4/22/2022 | Sold | $481,670$146/sqft |
Source: PAR #599626 Report a problem | ||

Sell for more on Zillow
Get a Zillow Showcase℠ listing at no additional cost and you could sell for .
$604,500
2% more
+$12,090
With Zillow Showcase(estimated)
$616,590
