Welcome to this stunning 3,159 sq. ft. smart home, offering the perfect blend of modern convenience and comfort. With 4 spacious bedrooms, 3 bathrooms, and a massive bonus room, this home has plenty of space for both living and entertaining.
As you enter, you're greeted by a welcoming foyer that flows into an open-concept living area and a kitchen that's a chef's dream. The kitchen boasts stainless steel smart appliances, granite countertops, and not one but two pantries, ensuring ample storage and style.
The master suite is a true retreat, featuring elegant tray ceilings, a large walk-in closet, and a luxurious master bathroom with a walk-in shower, separate soaking tub, and double vanity. There's also a private mother-in-law suite, perfect for guests or additional family members.
Upstairs, you'll find a spacious bonus room, ideal for a media room, playroom, or home office. The three-car garage, complete with epoxy flooring and air conditioning, offers a perfect place for your vehicles or a home gym.
Step outside to your private back patio, where you can unwind under the pergola or enjoy the soothing sounds of a newly installed water fountain. The smart sprinkler system ensures your lawn stays lush with minimal effort.
This home truly has it all, combining smart technology, modern finishes, and thoughtful design, ready to welcome you!
Sold for $469,000
$469,000
5958 Cherry Hill Cir, Pace, FL 32571
4beds
3,159sqft
Single Family Residence
Built in 2022
-- sqft lot
$478,000 Zestimate®
$148/sqft
$2,857 Estimated rent
Home value
$478,000
$449,000 - $507,000
$2,857/mo
Zestimate® history
Owner options
List your home for rent
$2,857/mo
Rent Zestimate®
Find your next renter with Zillow Rental Manager. Plus, with online applications, you can quickly screen prospective tenants – for free.
$2,857/mo
Rent Zestimate®
Refinance and save
$3,003/mo
Est. payment
Refinancing to a lower rate could help reduce your monthly payments and save thousands over the life of the loan.
$3,003/mo
Est. payment
Explore your selling options
Work with a Zillow partner agent
Leverage their expertise and Zillow's premium Showcase listings to get your home seen by more buyers.
Get startedList with your own agent
Get your home in front of millions of buyers by listing it on Zillow.
Learn how to do itSell it yourself
Take full control of how buyers see your home on Zillow by listing For Sale by Owner (FSBO).
List your homeWhat's special
Private mother-in-law suiteThree-car garageGranite countertopsSpacious bonus roomElegant tray ceilingsTwo pantriesSmart sprinkler system
Zillow last checked:
Listing updated:
Listed by:
Catherine P Pagan Perdomo 850-826-4803,
Ellis Realty LLC
Bought with:
Outside Selling Member
Source: ECAOR,MLS#: 960882
Facts & features
Interior
Bedrooms & bathrooms
- Bedrooms: 4
- Bathrooms: 3
- Full bathrooms: 3
Primary bedroom
- Level: First
- Area: 272 Square Feet
- Dimensions: 17 x 16
Bedroom
- Level: First
- Area: 198 Square Feet
- Dimensions: 18 x 11
Bedroom
- Level: First
- Area: 132 Square Feet
- Dimensions: 12 x 11
Bedroom
- Level: First
- Area: 132 Square Feet
- Dimensions: 12 x 11
Bonus room
- Level: Second
- Area: 580 Square Feet
- Dimensions: 29 x 20
Family room
- Level: First
- Area: 360 Square Feet
- Dimensions: 18 x 20
Garage
- Level: First
- Area: 638 Square Feet
- Dimensions: 29 x 22
Kitchen
- Level: First
- Area: 216 Square Feet
- Dimensions: 18 x 12
Heating
- Central
Cooling
- Central Air, Ceiling Fan(s)
Appliances
- Included: Microwave
- Laundry: Washer/Dryer Hookup
Features
- Tray Ceiling(s), Recessed Lighting, Pantry
- Flooring: Vinyl, Carpet
- Windows: Double Pane Windows, Window Treatments
- Common walls with other units/homes: No Common Walls
Interior area
- Total structure area: 3,159
- Total interior livable area: 3,159 sqft
Property
Parking
- Total spaces: 3
- Parking features: Garage - Attached
- Attached garage spaces: 3
Features
- Stories: 2
- Patio & porch: Patio, Porch
- Exterior features: Sauna/Steam, Outdoor Shower, Sprinkler System
- Fencing: Privacy
Lot
- Features: Level
Details
- Parcel number: 302N29040300C000160
- Zoning description: Resid Single Family
Construction
Type & style
- Home type: SingleFamily
- Architectural style: Craftsman
- Property subtype: Single Family Residence
Materials
- Brick
- Roof: Shingle
Condition
- Construction Complete
- New construction: No
- Year built: 2022
Utilities & green energy
- Water: Public
Community & HOA
Community
- Security: Security System
- Subdivision: BRADLEY SATETES
HOA
- Has HOA: Yes
Location
- Region: Pace
Financial & listing details
- Price per square foot: $148/sqft
- Tax assessed value: $420,478
- Annual tax amount: $3,993
- Date on market: 10/11/2024
- Road surface type: Paved
Price history
| Date | Event | Price |
|---|---|---|
| 2/7/2025 | Sold | $469,000-2.3%$148/sqft |
Source:  ECAOR #960882 Report a problem ECAOR #960882 Report a problem | ||
| 1/9/2025 | Pending sale | $479,900$152/sqft |
Source: ECAOR #960882 Report a problem | ||
| 12/25/2024 | Price change | $479,900-2%$152/sqft |
Source: ECAOR #960882 Report a problem | ||
| 12/6/2024 | Price change | $489,900-1%$155/sqft |
Source: ECAOR #960882 Report a problem | ||
| 11/18/2024 | Price change | $494,900-1%$157/sqft |
Source: ECAOR #960882 Report a problem | ||
| 10/28/2024 | Price change | $499,900-2.9%$158/sqft |
Source: ECAOR #960882 Report a problem | ||
| 10/11/2024 | Listed for sale | $515,000+14.5%$163/sqft |
Source: ECAOR #960882 Report a problem | ||
| 4/25/2022 | Sold | $449,900-0.4%$142/sqft |
Source:  PAR #596099 Report a problem PAR #596099 Report a problem | ||
| 9/3/2021 | Listed for sale | $451,900$143/sqft |
Source: PAR #596099 Report a problem | ||
Public tax history
| Year | Property taxes | Tax assessment |
|---|---|---|
| 2024 | $4,237 +1.9% | $364,876 +3% |
| 2023 | $4,160 +556.8% | $354,249 +785.6% |
| 2022 | $633 +31.1% | $40,000 +42.9% |
| 2021 | $483 | $28,000 |
Find assessor info on the county website
Neighborhood: 32571
Nearby homes
- $492,7004 bd3 ba2.8k sqft5957 Cherry Hill Cir, Pace, FL 32571Off Market
- $--4 bd3 ba3.2k sqft6046 Cherry Hill Cir, Milton, FL 32571Off Market
- $572,4004 bd3 ba3.1k sqft6076 Cherry Hill Cir, Pace, FL 32571Off Market
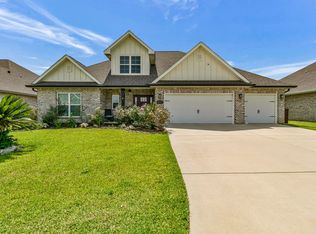
- $528,6004 bd3 ba2.5k sqft5963 Cherry Hill Cir, Pace, FL 32571Off Market
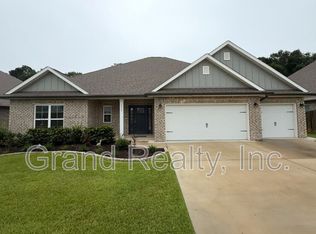
- $475,0008 bd3 ba3.1k sqft6052 Cherry Hill Cir, Pace, FL 32571Sold
- $536,2004 bd3 ba3.1k sqft5987 Cherry Hill Cir, Pace, FL 32571Off Market
- $549,2004 bd3 ba3.1k sqft5969 Cherry Hill Cir, Pace, FL 32571Off Market
- $526,0004 bd3 ba3.1k sqft5969 Cherry Hill Cir, Pace, FL 32571Off Market
Nearby schools
GreatSchools rating
- 9/10Pace K-8Grades: PK-8Distance: 2.3 mi
- 6/10Pace High SchoolGrades: 9-12Distance: 3.3 mi
Schools provided by the listing agent
- Elementary: S S Dixon
- Middle: Sims
- High: Pace
Source: ECAOR. This data may not be complete. We recommend contacting the local school district to confirm school assignments for this home.


Get pre-qualified for a loan
At Zillow Home Loans, we can pre-qualify you in as little as 5 minutes with no impact to your credit score.An equal housing lender. NMLS #10287.
Sell for more on Zillow
Get a Zillow Showcase℠ listing at no additional cost and you could sell for .
$478,000
2% more
+$9,560
With Zillow Showcase(estimated)
$487,560
- Florida
- Santa Rosa County
- Pace
- 32571
- 5958 Cherry Hill Cir
Nearby cities
Nearby zip codes
Other Pace Topics
