Welcome home to this beautifully updated 4-bedroom, 2.5-bath brick home located in the heart of Pace! This move-in-ready home offers a functional floor plan with fresh interior paint throughout, updated kitchen and bathrooms, and a spacious living area highlighted by a beautiful fireplace. The sunroom provides additional flexible living space, while the screened patio is ideal for enjoying the outdoors year-round. Situated in an established neighborhood, this home is conveniently located near shopping, restaurants, parks, schools, and other everyday amenities. Enjoy the combination of updated interiors, versatile living spaces, and a location that provides easy access to everything Pace has to offer. Schedule your showing today!
Contingent
Price cut: $13.9K (9/21)
$396,000
5334 Stafford Cir, Pace, FL 32571
4beds
2,505sqft
Single Family Residence
Built in 1992
0.27 Acres Lot
$-- Zestimate®
$158/sqft
$-- HOA
What's special
Beautiful fireplaceFresh interior paint throughoutFunctional floor planUpdated kitchen
- 93 days
- 782
- 68
Zillow last checked:
Listing updated:
Listed by:
Kimberly Johnson 850-292-1553,
COTTON REAL ESTATE,
Leslie Brandt 850-341-0727,
COTTON REAL ESTATE
Source: PAR,MLS#: 686088
Facts & features
Interior
Bedrooms & bathrooms
- Bedrooms: 4
- Bathrooms: 3
- Full bathrooms: 2
- 1/2 bathrooms: 1
Rooms
- Room types: Sun Room
Primary bedroom
- Level: First
- Area: 261
- Dimensions: 14.5 x 18
Kitchen
- Level: First
- Area: 280
- Dimensions: 14 x 20
Living room
- Level: First
- Area: 255
- Dimensions: 15 x 17
Heating
- Central
Cooling
- Central Air, Ceiling Fan(s)
Appliances
- Included: Electric Water Heater, Dishwasher, Refrigerator
Features
- Flooring: Hardwood, Tile, Simulated Wood
- Windows: Blinds
- Has basement: No
Interior area
- Total structure area: 2,505
- Total interior livable area: 2,505 sqft
Property
Parking
- Total spaces: 2
- Parking features: 2 Car Garage
- Garage spaces: 2
Features
- Levels: One
- Stories: 1
- Pool features: None
Lot
- Size: 0.27 Acres
- Features: Corner Lot
Details
- Parcel number: 051n29577500d000070
- Zoning description: Res Single
Construction
Type & style
- Home type: SingleFamily
- Architectural style: Contemporary
- Property subtype: Single Family Residence
Materials
- Brick
- Foundation: Slab
- Roof: Shingle
Condition
- Resale
- New construction: No
- Year built: 1992
Utilities & green energy
- Electric: Copper Wiring
- Sewer: Public Sewer
Community & HOA
Community
- Subdivision: Windsor Forest
HOA
- Has HOA: No
Location
- Region: Pace
Financial & listing details
- Price per square foot: $158/sqft
- Tax assessed value: $294,130
- Annual tax amount: $2,033
- Price range: $396K - $396K
- Date on market: 7/17/2026
- Cumulative days on market: 94 days
Estimated market value
Not available
Estimated sales range
Not available
Not available
Price history
| Date | Event | Price |
|---|---|---|
| 9/25/2026 | Contingent | $396,000$158/sqft |
Source:  PAR #686088 Report a problem PAR #686088 Report a problem | ||
| 9/21/2026 | Price change | $396,000-3.4%$158/sqft |
Source: PAR #686088 Report a problem | ||
| 8/28/2026 | Price change | $409,900-4.7%$164/sqft |
Source: PAR #686088 Report a problem | ||
| 8/3/2026 | Price change | $429,900-1.1%$172/sqft |
Source: PAR #686088 Report a problem | ||
| 7/17/2026 | Listed for sale | $434,900+108.1%$174/sqft |
Source: PAR #686088 Report a problem | ||
| 10/25/2015 | Listing removed | $209,000$83/sqft |
Source: SCOGGINS III, INC #484016 Report a problem | ||
| 6/27/2015 | Listed for sale | $209,000$83/sqft |
Source: SCOGGINS III, INC #484016 Report a problem | ||
Public tax history
| Year | Property taxes | Tax assessment |
|---|---|---|
| 2025 | $2,033 +3% | $190,767 +2.9% |
| 2024 | $1,973 +11.3% | $185,391 +3% |
| 2023 | $1,773 -0.4% | $179,991 +3% |
| 2022 | $1,780 +1.3% | $174,749 +3% |
| 2021 | $1,757 +0.6% | $169,659 +1.4% |
| 2020 | $1,747 +2.7% | $167,317 +2.3% |
| 2019 | $1,701 | $163,555 +1.9% |
| 2018 | $1,701 +5.9% | $160,505 +2.1% |
| 2017 | $1,606 | $157,204 +2.1% |
| 2016 | $1,606 +0.5% | $153,971 +0.7% |
| 2015 | $1,598 -2% | $152,901 -1.8% |
| 2014 | $1,631 | $155,693 +1.5% |
| 2013 | -- | $153,392 +1.7% |
| 2012 | -- | $150,828 -3.7% |
| 2011 | -- | $156,679 +0.8% |
| 2010 | -- | $155,389 -5.1% |
| 2009 | -- | $163,682 +0.1% |
| 2008 | -- | $163,518 |
| 2007 | -- | -- |
| 2006 | -- | -- |
| 2005 | -- | -- |
| 2004 | -- | -- |
| 2003 | -- | -- |
| 2002 | -- | -- |
| 2001 | -- | -- |
| 2000 | -- | -- |
Find assessor info on the county website
Monthly payment
Est. payment
Payment breakdown
Explore the cost of this home by adjusting the details. Changes won't be saved.Climate risks
Neighborhood: 32571
Nearby schools
Schools provided by the listing agent
- Elementary: Dixon
- Middle: SIMS
- High: Pace
Source: PAR. This data may not be complete. We recommend contacting the local school district to confirm school assignments for this home.

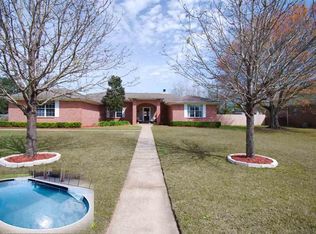
Similar homes
- $439,0004 bd3 ba2.6k sqft5232 Emerald Dr, Pace, FL 32571For Sale
 MLS ID #689837, Cristina Waghalter, Berkshire Hathaway Home Services PenFed Realty. PAR
 - $360,0003 bd2 ba1.9k sqft5605 Richmond Ct, Pace, FL 32571For Sale
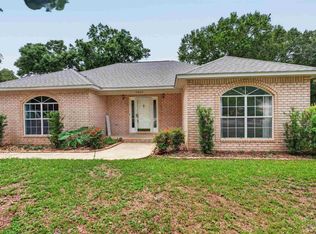 MLS ID #688746, Jennifer Purdy, COLDWELL BANKER RESIDENTIAL REAL ESTATE. PAR
 - $417,9994 bd3 ba2.5k sqft5661 Cane Syrup Cir, Pace, FL 32571For Sale
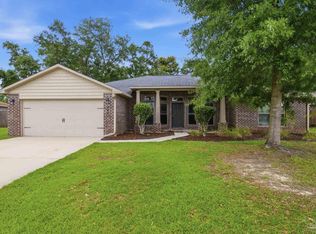 MLS ID #683372, Rodney Waits, Equity & Trust Realty Inc.. PAR
 - $389,9004 bd2 ba2k sqft5100 Bradford Dr, Pace, FL 32571For Sale
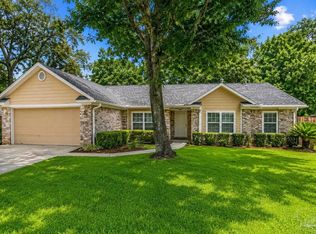 MLS ID #684753, Caesi Williamson, LPT Realty. PAR
