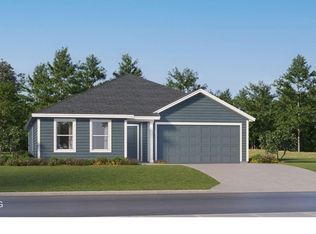
Welcome to Stonechase, one of Santa Rosa County's most sought-after communities, now introducing a brand-new phase of beautifully crafted cottage-style homes in the heart of Pace. Combining timeless curb appeal with modern finishes, Stonechase offers an exceptional lifestyle just minutes from shopping, dining, top-rated schools, and everyday conveniences. The Gehrig floor plan showcases a thoughtfully designed single-story layout with 4 bedrooms, blending comfort, functionality, and contemporary style. Three spacious secondary bedrooms are located near the front of the home, offering flexibility for family, guests, or a dedicated home office while maintaining privacy from the owner's suite. The heart of the home features an inviting open-concept design where the kitchen, dining area, and family room flow seamlessly together, creating the perfect space for entertaining or everyday living. The well-appointed kitchen is complete with quartz countertops, stainless steel appliances, 42-inch cabinetry, and ample prep space to make cooking and gathering effortless. Privately situated at the rear of the home, the owner's suite offers a peaceful retreat with a spacious en-suite bath and a generous walk-in closet designed for comfort and convenience. This home is currently under construction. Photos, floor plan layouts, and elevation renderings are for illustrative purposes only. Actual colors, finishes, features, options, and layout may vary. Don't miss your opportunity to own one of the first homes in Stonechase's newest phase. Contact us today to schedule your private tour and learn about current builder incentives. Information is deemed reliable but not guaranteed. Buyer or buyer's agent is responsible for verifying all information. Prices, specifications, features, and availability are subject to change without notice.
New construction
$291,990
6489 Buckthorn Cir #Hs-10j, Pace, FL 32571
4beds
1,732sqft
Single Family Residence
Built in 2026
7,884 Square Feet Lot
$-- Zestimate®
$169/sqft
$33/mo HOA
What's special
Three spacious secondary bedroomsAmple prep spaceSpacious en-suite bathQuartz countertopsTimeless curb appealInviting open-concept designWell-appointed kitchen
- 1 day
- 67
- 6
Zillow last checked:
Listing updated:
Listed by:
Lisa Strickland,
Lennar Realty, Inc.
Source: PAR,MLS#: 688561
Facts & features
Interior
Bedrooms & bathrooms
- Bedrooms: 4
- Bathrooms: 2
- Full bathrooms: 2
Primary bedroom
- Level: First
- Area: 144
- Dimensions: 12 x 12
Bedroom
- Level: First
- Area: 154
- Dimensions: 14 x 11
Bedroom 1
- Level: First
- Area: 154
- Dimensions: 14 x 11
Bedroom 2
- Level: First
- Area: 100
- Dimensions: 10 x 10
Dining room
- Level: First
- Area: 150
- Dimensions: 10 x 15
Living room
- Level: First
- Area: 225
- Dimensions: 15 x 15
Heating
- Heat Pump
Cooling
- Heat Pump
Appliances
- Included: Electric Water Heater, Built In Microwave, Dishwasher, ENERGY STAR Qualified Dishwasher
- Laundry: W/D Hookups
Features
- Doors: Insulated Doors
- Windows: Double Pane Windows, Shutters
- Has basement: No
Interior area
- Total structure area: 1,732
- Total interior livable area: 1,732 sqft
Property
Parking
- Total spaces: 2
- Parking features: 2 Car Garage, Garage Door Opener
- Garage spaces: 2
Features
- Levels: Two
- Stories: 2
- Pool features: None
Lot
- Size: 7,884 Square Feet
- Dimensions: 65x130 approx
- Features: Central Access
Details
- Parcel number: 252n30528300j000100
- Zoning description: Deed Restrictions,Res Single
Construction
Type & style
- Home type: SingleFamily
- Architectural style: Craftsman
- Property subtype: Single Family Residence
Materials
- Frame
- Foundation: Slab
- Roof: Shingle
Condition
- Under Construction
- New construction: Yes
- Year built: 2026
Details
- Warranty included: Yes
Utilities & green energy
- Electric: Copper Wiring
- Sewer: Public Sewer
- Water: Public
- Utilities for property: Underground Utilities
Green energy
- Energy efficient items: Insulation, Insulated Walls, Ridge Vent
- Water conservation: High Efficiency Toilet(s)
Community & HOA
Community
- Security: Smoke Detector(s)
- Subdivision: Stonechase
HOA
- Has HOA: Yes
- Services included: Association
- HOA fee: $395 annually
Location
- Region: Pace
Financial & listing details
- Price per square foot: $169/sqft
- Price range: $292K - $292K
- Date on market: 9/4/2026
Estimated market value
Not available
Estimated sales range
Not available
Not available
Price history
| Date | Event | Price |
|---|---|---|
| 9/4/2026 | Listed for sale | $291,990$169/sqft |
Source:  PAR #688561 Report a problem PAR #688561 Report a problem | ||
Public tax history
Tax history is unavailable.
Monthly payment
Est. payment
Payment breakdown
Explore the cost of this home by adjusting the details. Changes won't be saved.Climate risks
Neighborhood: 32571
Nearby schools
Schools provided by the listing agent
- Elementary: Wallace Lake K-8
- Middle: WALLACE LAKE K-8
- High: Pace
Source: PAR. This data may not be complete. We recommend contacting the local school district to confirm school assignments for this home.
- $278,9903 bd2 ba1.5k sqft6485 Buckthorn Cir #HS-11J, Pace, FL 32571New Construction

- $279,4903 bd2 ba1.5k sqft6494 Buckthorn Cir #HS-26C, Pace, FL 32571Pending
- $297,4904 bd2 ba1.8k sqft6486 Buckthorn Cir #HS-28C, Pace, FL 32571Pending
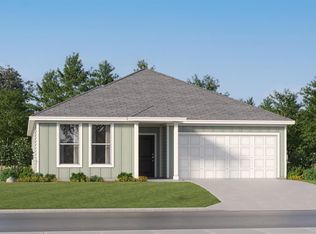
- $359,4904 bd2 ba2k sqft5963 Serrate St #HS-26J, Pace, FL 32571New Construction
Similar homes
- $321,4904 bd2 ba1.8k sqft5959 Serrate St #Hs-25j, Pace, FL 32571New Construction
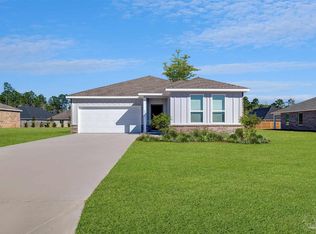 MLS ID #688554, Lisa Strickland, Lennar Realty, Inc.. PAR
 - $278,9903 bd2 ba1.5k sqft6485 Buckthorn Cir #Hs-11j, Pace, FL 32571New ConstructionMLS ID #688562, Lisa Strickland, Lennar Realty, Inc.. PAR
- $291,9904 bd2 ba1.7k sqft6489 Buckthorn Cir, Pace, FL 32571New Construction
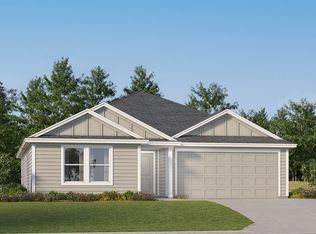 Lennar Homes
 - $297,0003 bd2 ba1.8k sqft3379 Pigeon Forge Dr, Pace, FL 32571For SaleMLS ID #688426, Janet Coulter, JANET COULTER REALTY. PAR
