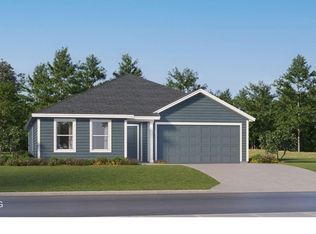
Welcome to Stonechase, one of Santa Rosa County's most sought-after communities, now introducing a brand-new phase of beautifully crafted cottage-style homes in the heart of Pace. Combining timeless curb appeal with modern design, Stonechase offers an exceptional lifestyle in a convenient location close to top-rated schools, shopping, dining, and everyday conveniences. The Mays floor plan features a thoughtfully designed single-story layout that perfectly balances comfort and functionality. Just off the foyer, spacious secondary bedrooms offer privacy and flexibility for family, guests, or a home office. The open-concept living area creates an inviting space where the kitchen, dining area, and family room flow seamlessly together, making everyday living and entertaining effortless. The stylish kitchen is appointed with quartz countertops, stainless steel appliances, 42-inch cabinetry, and ample workspace for meal preparation and gathering with family and friends. Privately located at the rear of the home, the owner's suite serves as a peaceful retreat with a spacious en-suite bath and a generous walk-in closet. With its modern finishes, smart design, and desirable location, the Mays floor plan offers the perfect place to call home in the newest phase of Stonechase.
Pending
$279,490
6494 Buckthorn Cir #Hs-26c, Pace, FL 32571
3beds
1,569sqft
Single Family Residence
Built in 2026
8,189 Square Feet Lot
$-- Zestimate®
$178/sqft
$33/mo HOA
What's special
Beautifully crafted cottage-style homesModern finishesSmart designSpacious en-suite bathQuartz countertopsTimeless curb appealStylish kitchen
- 8 days
- 63
- 1
Zillow last checked:
Listing updated:
Listed by:
Lisa Strickland,
Lennar Realty, Inc.
Source: PAR,MLS#: 688190
Facts & features
Interior
Bedrooms & bathrooms
- Bedrooms: 3
- Bathrooms: 2
- Full bathrooms: 2
Primary bedroom
- Level: First
- Area: 168
- Dimensions: 14 x 12
Bedroom
- Level: First
- Area: 132
- Dimensions: 11 x 12
Bedroom 1
- Level: First
- Area: 132
- Dimensions: 12 x 11
Dining room
- Level: First
- Area: 140
- Dimensions: 10 x 14
Living room
- Level: First
- Area: 266
- Dimensions: 14 x 19
Heating
- Heat Pump
Cooling
- Heat Pump
Appliances
- Included: Electric Water Heater, Built In Microwave, Dishwasher, ENERGY STAR Qualified Dishwasher
- Laundry: W/D Hookups
Features
- Doors: Insulated Doors
- Windows: Double Pane Windows, Shutters
- Has basement: No
Interior area
- Total structure area: 1,569
- Total interior livable area: 1,569 sqft
Property
Parking
- Total spaces: 2
- Parking features: 2 Car Garage, Garage Door Opener
- Garage spaces: 2
Features
- Levels: Two
- Stories: 2
- Pool features: None
Lot
- Size: 8,189 Square Feet
- Dimensions: 65x130 approx
- Features: Central Access
Details
- Parcel number: 252n30528300c000260
- Zoning description: Deed Restrictions,Res Single
Construction
Type & style
- Home type: SingleFamily
- Architectural style: Craftsman
- Property subtype: Single Family Residence
Materials
- Frame
- Foundation: Slab
- Roof: Shingle
Condition
- Under Construction
- New construction: Yes
- Year built: 2026
Details
- Warranty included: Yes
Utilities & green energy
- Electric: Copper Wiring
- Sewer: Public Sewer
- Water: Public
- Utilities for property: Underground Utilities
Green energy
- Energy efficient items: Insulation, Insulated Walls, Ridge Vent
- Water conservation: High Efficiency Toilet(s)
Community & HOA
Community
- Security: Smoke Detector(s)
- Subdivision: Stonechase
HOA
- Has HOA: Yes
- Services included: Association
- HOA fee: $400 annually
Location
- Region: Pace
Financial & listing details
- Price per square foot: $178/sqft
- Price range: $279.5K - $279.5K
- Date on market: 8/28/2026
Estimated market value
Not available
Estimated sales range
Not available
Not available
Price history
| Date | Event | Price |
|---|---|---|
| 8/28/2026 | Pending sale | $279,490$178/sqft |
Source:  PAR #688190 Report a problem PAR #688190 Report a problem | ||
| 8/28/2026 | Listed for sale | $279,490$178/sqft |
Source: PAR #688190 Report a problem | ||
Public tax history
Tax history is unavailable.
Monthly payment
Est. payment
Payment breakdown
Explore the cost of this home by adjusting the details. Changes won't be saved.Climate risks
Neighborhood: 32571
Nearby schools
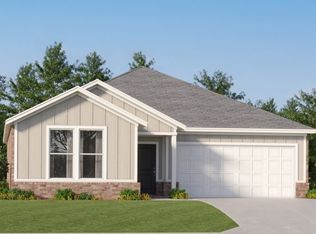
- $297,4904 bd2 ba1.8k sqft6486 Buckthorn Cir #HS-28C, Pace, FL 32571Pending
- $291,9904 bd2 ba1.7k sqft6489 Buckthorn Cir #HS-10J, Pace, FL 32571New Construction

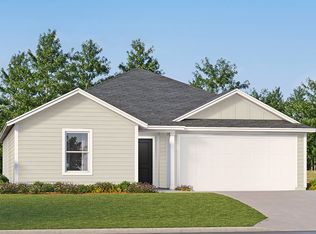
- $278,9903 bd2 ba1.5k sqft6485 Buckthorn Cir #HS-11J, Pace, FL 32571New Construction

- $76,2751.02 acres5883 Mossy Creek Ln, Pace, FL 32571Off Market
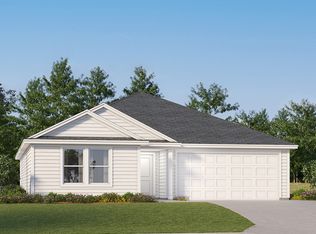
Similar homes
- from $312,9903 bd2 ba1.7k sqftNash Plan, Stonechase : Classics Collection, Pace, FL 32571New Construction
 Lennar Homes
 - from $317,9904 bd2 ba1.8k sqftWalsh Plan, Stonechase : Classics Collection, Pace, FL 32571New Construction
 Lennar Homes
 - from $276,9903 bd2 ba1.5k sqftMays Plan, Stonechase : Majors Collection, Pace, FL 32571New Construction
 Lennar Homes
 - from $289,9904 bd2 ba1.7k sqftGehrig Plan, Stonechase : Majors Collection, Pace, FL 32571New Construction
 Lennar Homes
