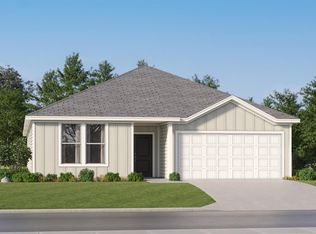
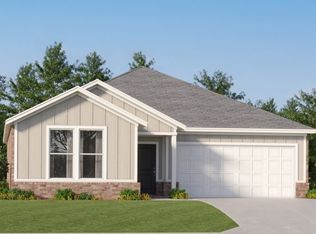
New construction homes in popular Stonechase community - features cottage style homes in a convenient location. The Joplin floorplan offers a total 3 bedrooms and 2 baths with an office (or flex space)!, large walk-in closet in Owner's Suite and large dining nook at a very spacious 1891 square feet. Features in the home include (but are not limited to) 2 car garage, beautiful open kitchen with huge pantry, upgraded quartz countertops, white shaker style cabinets, and stainless steel appliances. Owner's Bath includes large TILED walk-in shower, double vanity and large walk-in closet. Large closets in secondary bedrooms as well. Please note this home is under construction. Floorplan layout and elevation rendering in photos section are for reference only. Actual colors, finishes, options, and layout may vary. Information is deemed correct but buyer or buyer's agent to verify. Price subject to change without notice. Call today to schedule your tour and don't miss this chance to grab one of our first homes in Stonechase!
Pending
Price increase: $500 (7/25)
$322,490
5984 Serrate St Lot 5I, Pace, FL 32571
3beds
1,891sqft
Single Family Residence
Built in 2026
0.3 Acres Lot
$-- Zestimate®
$171/sqft
$33/mo HOA
What's special
Upgraded quartz countertopsBeautiful open kitchenLarge dining nookStainless steel appliancesDouble vanityWhite shaker style cabinetsHuge pantry
- 85 days
- 5
- 0
Zillow last checked:
Listing updated:
Listed by:
Andrew Biegalski 850-806-1577,
Lennar Realty, Inc.
Source: PAR,MLS#: 685100
Facts & features
Interior
Bedrooms & bathrooms
- Bedrooms: 3
- Bathrooms: 2
- Full bathrooms: 2
Primary bedroom
- Level: First
- Area: 182
- Dimensions: 14 x 13
Bedroom
- Level: First
- Area: 110
- Dimensions: 11 x 10
Bedroom 1
- Level: First
- Area: 120
- Dimensions: 12 x 10
Dining room
- Level: First
- Area: 170
- Dimensions: 10 x 17
Kitchen
- Level: First
- Area: 162
- Dimensions: 18 x 9
Living room
- Level: First
- Area: 238
- Dimensions: 14 x 17
Office
- Level: First
- Area: 140
- Dimensions: 14 x 10
Heating
- Heat Pump
Cooling
- Heat Pump
Appliances
- Included: Electric Water Heater
Features
- Flooring: Carpet
- Has basement: No
Interior area
- Total structure area: 1,891
- Total interior livable area: 1,891 sqft
Property
Parking
- Total spaces: 2
- Parking features: 2 Car Garage
- Garage spaces: 2
Features
- Levels: One
- Stories: 1
- Pool features: None
Lot
- Size: 0.3 Acres
- Features: Interior Lot
Details
- Parcel number: 252n30528200i000050
- Zoning description: Res Single
Construction
Type & style
- Home type: SingleFamily
- Architectural style: Ranch
- Property subtype: Single Family Residence
Materials
- Frame
- Foundation: Slab
- Roof: Shingle
Condition
- Under Construction
- New construction: Yes
- Year built: 2026
Utilities & green energy
- Sewer: Public Sewer
- Water: Public
Green energy
- Energy efficient items: Heat Pump
Community & HOA
Community
- Subdivision: Stonechase
HOA
- Has HOA: Yes
- Services included: Association
- HOA fee: $395 annually
Location
- Region: Pace
Financial & listing details
- Price per square foot: $171/sqft
- Price range: $322.5K - $322.5K
- Date on market: 6/27/2026
- Cumulative days on market: 44 days
Estimated market value
Not available
Estimated sales range
Not available
Not available
Price history
| Date | Event | Price |
|---|---|---|
| 8/5/2026 | Pending sale | $322,490$171/sqft |
Source:  PAR #685100 Report a problem PAR #685100 Report a problem | ||
| 7/25/2026 | Price change | $322,490+0.2%$171/sqft |
Source: PAR #685100 Report a problem | ||
| 7/10/2026 | Price change | $321,990+0.3%$170/sqft |
Source: PAR #685100 Report a problem | ||
| 6/27/2026 | Listed for sale | $320,990$170/sqft |
Source: PAR #685100 Report a problem | ||
Public tax history
Tax history is unavailable.
Monthly payment
Est. payment
Payment breakdown
Explore the cost of this home by adjusting the details. Changes won't be saved.Climate risks
Neighborhood: 32571
Nearby schools
Schools provided by the listing agent
- Elementary: Wallace Lake K-8
- Middle: WALLACE LAKE K-8
- High: Pace
Source: PAR. This data may not be complete. We recommend contacting the local school district to confirm school assignments for this home.

Similar homes
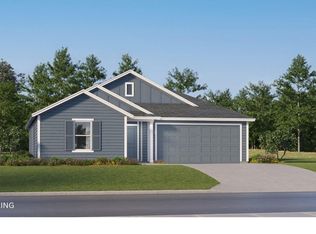
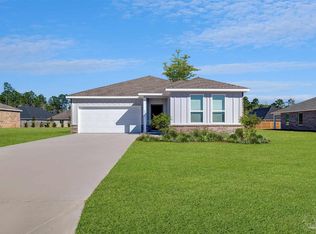
- $326,4904 bd2 ba1.8k sqft5959 Serrate St #Hs-25j, Pace, FL 32571New Construction
 MLS ID #688554, Andrew Biegalski, Lennar Realty, Inc.. PAR
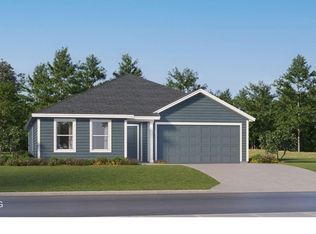
 - $278,9903 bd2 ba1.5k sqft6485 Buckthorn Cir #Hs-11j, Pace, FL 32571New Construction
 MLS ID #688562, Andrew Biegalski, Lennar Realty, Inc.. PAR
 - $291,9904 bd2 ba1.7k sqft6489 Buckthorn Cir #Hs-10j, Pace, FL 32571New Construction
 MLS ID #688561, Andrew Biegalski, Lennar Realty, Inc.. PAR
 - from $322,9904 bd2 ba1.8k sqftWalsh Plan, Stonechase : Classics Collection, Pace, FL 32571New Construction
 Lennar Homes
