As you enter the home, you are welcomed into a foyer that leads you into the main living area. The open-concept design seamlessly connects the kitchen, dining area, and living room, creating a spacious and inviting atmosphere. The kitchen is equipped with modern appliances, plenty of cabinet space, and a breakfast bar, making it a chef's dream. The adjacent dining area provides a perfect space for family meals and gatherings. The living room serves as the heart of the home, offering a comfortable space for relaxation and entertainment. The master suite is privately located at the back of the home and features a generous walk-in closet and an ensuite bathroom with a double vanity, garden tub, and separate shower. The additional rooms are perfect for a growing family and guests, or a designated space for hobbies. Convenience is key in the 1634 floor plan, with a laundry room located near the bedrooms for easy access and organization. The two-car garage provides ample space for parking and storage. Additionally, a covered lanai at the back of the home offers a perfect outdoor retreat to enjoy the fresh air and relax. Our commitment to quality craftsmanship, this home is designed to provide both comfort and functionality. Embrace the spaciousness and practicality of the 1634 floorplan and customize it to fit your personal style and preferences, creating a home that perfectly suits your lifestyle and brings joy to everyday living.
New construction
$324,391
6275 Reed Marshall Dr, Pace, FL 32571
3beds
1,634sqft
Single Family Residence
Built in 2026
5,662 Square Feet Lot
$-- Zestimate®
$199/sqft
$33/mo HOA
What's special
Breakfast barGarden tubOpen-concept designAdjacent dining areaSeparate showerSpacious and inviting atmospherePlenty of cabinet space
- 7 hours
- 9
- 0
Zillow last checked:
Listing updated:
Listed by:
Shannon Bennett 850-710-5224,
ADAMS HOME REALTY, INC
Source: PAR,MLS#: 690934
Facts & features
Interior
Bedrooms & bathrooms
- Bedrooms: 3
- Bathrooms: 2
- Full bathrooms: 2
Primary bedroom
- Level: First
- Area: 245
- Dimensions: 14 x 17.5
Bedroom
- Level: First
- Area: 141.94
- Dimensions: 11.67 x 12.17
Bedroom 1
- Level: First
- Area: 138
- Dimensions: 12 x 11.5
Kitchen
- Level: First
- Area: 159.44
- Dimensions: 13.67 x 11.67
Living room
- Level: First
- Area: 288
- Dimensions: 18 x 16
Heating
- Heat Pump
Cooling
- Heat Pump, Ceiling Fan(s)
Appliances
- Included: Electric Water Heater, Built In Microwave, Dishwasher, Microwave, Self Cleaning Oven
- Laundry: Inside
Features
- Baseboards, High Speed Internet, Recessed Lighting
- Flooring: Carpet, Simulated Wood
- Doors: Insulated Doors
- Windows: Double Pane Windows, Shutters
- Has basement: No
Interior area
- Total structure area: 1,634
- Total interior livable area: 1,634 sqft
Property
Parking
- Total spaces: 2
- Parking features: 2 Car Garage, Garage Door Opener
- Garage spaces: 2
Features
- Levels: One
- Stories: 1
- Patio & porch: Covered
- Pool features: None
Lot
- Size: 5,662 Square Feet
- Dimensions: 36.39 x 117.50 x 93.37
- Features: Interior Lot
Details
- Parcel number: 242n30457900d000110
- Zoning description: Res Single
Construction
Type & style
- Home type: SingleFamily
- Architectural style: Traditional
- Property subtype: Single Family Residence
Materials
- Frame
- Foundation: Slab
- Roof: Shingle
Condition
- Under Construction
- New construction: Yes
- Year built: 2026
Details
- Warranty included: Yes
Utilities & green energy
- Electric: Circuit Breakers
- Sewer: Grinder Pump
- Water: Public
- Utilities for property: Underground Utilities
Green energy
- Energy efficient items: Heat Pump, Insulation, Insulated Walls, Ridge Vent
Community & HOA
Community
- Security: Smoke Detector(s)
- Subdivision: Sandy Creek
HOA
- Has HOA: Yes
- Services included: Association
- HOA fee: $400 annually
Location
- Region: Pace
Financial & listing details
- Price per square foot: $199/sqft
- Price range: $324.4K - $324.4K
- Date on market: 11/6/2026
- Cumulative days on market: 1 day
- Road surface type: Paved
Estimated market value
Not available
Estimated sales range
Not available
Not available
Price history
| Date | Event | Price |
|---|---|---|
| 11/6/2026 | Listed for sale | $324,391$199/sqft |
Source:  PAR #690934 Report a problem | ||
Public tax history
Tax history is unavailable.
Monthly payment
Est. payment
Payment breakdown
Explore the cost of this home by adjusting the details. Changes won't be saved.Climate risks
Neighborhood: 32571
Nearby schools
Schools provided by the listing agent
- Elementary: Wallace Lake K-8
- Middle: WALLACE LAKE K-8
- High: Central
Source: PAR. This data may not be complete. We recommend contacting the local school district to confirm school assignments for this home.
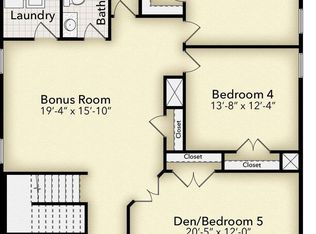
- $411,6025 bd4 ba3k sqft6279 Reed Marshall Dr, Pace, FL 32571New Construction
- $327,3074 bd2 ba1.8k sqft6287 Reed Marshall Dr, Pace, FL 32571New Construction

- $409,6025 bd4 ba3k sqft6274 Reed Marshall Dr, Pace, FL 32571New Construction
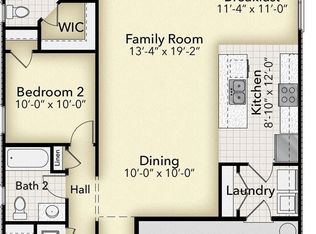
- $311,3073 bd2 ba1.4k sqft6283 Reed Marshall Dr, Pace, FL 32571New Construction
Similar homes
- $326,3073 bd2 ba1.7k sqft6291 Reed Marshall Dr, Pace, FL 32571New Construction
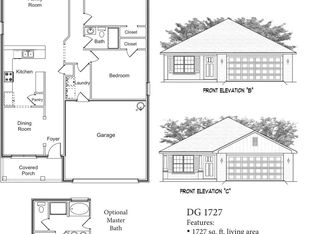 MLS ID #690844, Shannon Bennett, ADAMS HOME REALTY, INC. PAR
- $327,3074 bd2 ba1.8k sqft6287 Reed Marshall Dr, Pace, FL 32571New ConstructionMLS ID #690849, Shannon Bennett, ADAMS HOME REALTY, INC. PAR
- $311,3073 bd2 ba1.4k sqft6283 Reed Marshall Dr, Pace, FL 32571New ConstructionMLS ID #690896, Shannon Bennett, ADAMS HOME REALTY, INC. PAR
- $326,3073 bd2 ba1.7k sqft6282 Reed Marshall Dr, Pace, FL 32571New ConstructionMLS ID #690816, Shannon Bennett, ADAMS HOME REALTY, INC. PAR
- $322,9503 bd2 ba1.9k sqft5732 Dove Dr, Pace, FL 32571For Sale
 MLS ID #1012760, Derek R Pigulski, Diamond Gulf Realty. ECAOR
