Skip main navigation
Off market
  • $496,000

    6273 Howie Way, Pace, FL 32571

    4beds
    2,444sqft
    SingleFamily
    Built in 2023
    0.5 Acres Lot
    $496,000 Zestimate®
    $203/sqft
    $2,545 Estimated rent

    Home value

    $496,000

    $471,000 - $521,000

    $2,545/mo

    Zestimate® history
    Loading
    Loading...

    Owner options

    List your home for rent

    $2,545/mo

    Rent Zestimate®

    Find your next renter with Zillow Rental Manager. Plus, with online applications, you can quickly screen prospective tenants – for free.

    Learn more

    $2,545/mo

    Rent Zestimate®

    Refinance and save

    $3,202/mo

    Est. payment

    Refinancing to a lower rate could help reduce your monthly payments and save thousands over the life of the loan.

    See today's rates

    $3,202/mo

    Est. payment

    Explore your selling options

    Work with a Zillow partner agent

    Leverage their expertise and Zillow's premium Showcase listings to get your home seen by more buyers.

    Get started

    List with your own agent

    Get your home in front of millions of buyers by listing it on Zillow.

    Learn how to do it

    Sell it yourself

    Take full control of how buyers see your home on Zillow by listing For Sale by Owner (FSBO).

    List your home

    What's special


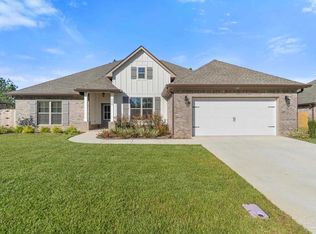
    **ROCK BOTTOM PRICING!** For a limited time Truland Homes is offering rock bottom pricing on this Signature level home! The Morgan floorplan is a stunning Signature level home w/ 4 bedrooms & 3 baths. Nestled on a large 1/2 acre lot, this home is located in a quiet, highly desirable area of Pace. Loaded w/upgrades & high-end design details, the home features an 8ft. mahogany front door, custom-made window and door casings, 2 piece crown molding, smooth texture walls, 10 ft. ceilings in the living & dining rooms, wainscoting in the dining room, quartz countertops throughout, custom-built cabinetry, solid wood shelving, built in mud bench, & continuous EVP flooring in main living areas and master bedroom. The master suite boasts many luxurious elements such as tall tray ceilings in BOTH the bedroom & bath, LED recessed lighting, large tiled shower w/glass door, separate soaking tub w/tiled surround, and his-&-hers vanities & walk in closets. Featuring Samsung appliances, the kitchen includes a split gas cooktop, dishwasher, & built-in microwave & wall oven. In the kitchen, you will also find a large pantry with solid wood shelving, soft-close cabinets & drawers, rustic tile backsplash, & a large island. Additional upgrades featured in the home include a 42" gas fireplace, floor outlet in living room, laundry sink, and built in Mud Bench! The included Connect Home package provides the home w/Smart light switches, Ring doorbell, Ring outdoor camera, Smart thermostat, Smart garag

    This property is not currently displayed as for sale or rent on Zillow. This may be different from what's on other websites or public sources.

    Facts & features

    Interior

    Bedrooms & bathrooms
    • Bedrooms: 4
    • Bathrooms: 2
    • Full bathrooms: 2
    Heating
    • Forced air
    Cooling
    • Central
    Features
    • Flooring: Carpet, Linoleum / Vinyl
    • Has fireplace: Yes
    Interior area
    • Total interior livable area: 2,444 sqft

    Property

    Features
    • Exterior features: Other, Brick
    Lot
    • Size: 0.5 Acres
    Details
    • Parcel number: 242N305723000000190

    Construction

    Type & style
    • Home type: SingleFamily
    Materials
    • Wood
    • Foundation: Masonry
    • Roof: Shake / Shingle
    Condition
    • Year built: 2023

    Community & HOA

    Location
    • Region: Pace

    Financial & listing details

    • Price per square foot: $203/sqft
    • Tax assessed value: $373,447
    • Annual tax amount: $4,590

    Price history

    DateEventPrice
    6/21/2023Sold$494,900-1%$202/sqft
    Source: PAR #624014 Report a problem
    5/4/2023Pending sale$499,900$205/sqft
    Source: PAR #624014 Report a problem
    4/19/2023Price change$499,900-8%$205/sqft
    Source: PAR #624014 Report a problem
    3/21/2023Price change$543,201+4.5%$222/sqft
    Source: Truland Homes Report a problem
    3/18/2023Listed for sale$519,900$213/sqft
    Source: PAR #624014 Report a problem
    2/21/2023Listing removed--
    Source: Truland Homes Report a problem
    1/31/2023Price change$519,900-4.3%$213/sqft
    Source: Truland Homes Report a problem
    1/6/2023Listed for sale$543,201+624.3%$222/sqft
    Source: Truland Homes Report a problem
    11/9/2022Sold$75,000$31/sqft
    Source: Public Record Report a problem

    Public tax history

    YearProperty taxesTax assessment
    2024$4,590 +601%$373,447 +646.9%
    2023$655 +209.7%$50,000 +212.5%
    2022$211 $16,000
    Find assessor info on the county website

    Neighborhood: 32571

    Nearby schools

    GreatSchools rating
    Schools provided by the listing agent
    • Elementary: Chumuckla Elementary School
    • Middle: Central Middle School
    • High: Central High School
    • District: Santa Rosa County

    Source: The MLS. This data may not be complete. We recommend contacting the local school district to confirm school assignments for this home.

    Get pre-qualified for a loan
    At Zillow Home Loans, we can pre-qualify you in as little as 5 minutes with no impact to your credit score.

    An equal housing lender. NMLS #10287.

    Sell for more on Zillow
    Get a Zillow Showcase℠ listing at no additional cost and you could sell for .
    $496,000
    2% more
    +$9,920
    With Zillow Showcase(estimated)
    $505,920