Skip main navigation
Sold for $240,000
  • $240,000

    5105 Potomac Dr, Pace, FL 32571

    3beds
    1,543sqft
    Single Family Residence
    Built in 1992
    0.31 Acres Lot
    $248,100 Zestimate®
    $156/sqft
    $1,864 Estimated rent

    Home value

    $248,100

    $226,000 - $273,000

    $1,864/mo

    Zestimate® history
    Loading
    Loading...

    Owner options

    List your home for rent

    $1,864/mo

    Rent Zestimate®

    Find your next renter with Zillow Rental Manager. Plus, with online applications, you can quickly screen prospective tenants – for free.

    Learn more

    $1,864/mo

    Rent Zestimate®

    Refinance and save

    $1,637/mo

    Est. payment

    Refinancing to a lower rate could help reduce your monthly payments and save thousands over the life of the loan.

    See today's rates

    $1,637/mo

    Est. payment

    Explore your selling options

    Work with a Zillow partner agent

    Leverage their expertise and Zillow's premium Showcase listings to get your home seen by more buyers.

    Get started

    List with your own agent

    Get your home in front of millions of buyers by listing it on Zillow.

    Learn how to do it

    Sell it yourself

    Take full control of how buyers see your home on Zillow by listing For Sale by Owner (FSBO).

    List your home

    What's special

    Fenced yardBay windowSeparate laundry roomVaulted ceilingsTiled floorsSplit floor planLvp flooring
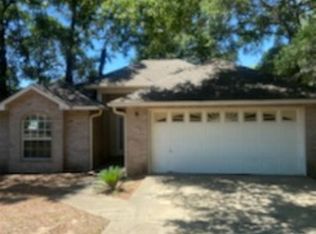
    ** FRESH PAINTED INTERIOR, DOOR and SHUTTERS ** PACE SCHOOLS ~ NO CARPET ~ SCREENED PORCH ~ FENCED BACKYARD ~ Hurry to see this all brick home at a great price! Foyer leads to open GREAT ROOM with vaulted ceilings and fireplace. DINING ROOM to left of foyer has tiled floors and chair rail. KITCHEN has tile flooring, pantry closet, and refrigerator conveys plus BAY WINDOW eat in area overlooking the backyard. PRIMARY BEDROOM has LVP flooring, walk in closet plus ensuite PRIMARY BATHROOM with double vanities and garden tub/ shower combo. BEDROOMS 2 & 3 share a HALL BATH in this split floor plan. Other amenities include: Separate LAUNDRY ROOM; SCREENED PORCH, pull down stairs in GARAGE; SHED (as-is); FENCED YARD; ROOF 2023; WATER HEATER 2021; HVAC 2007. Make your showing appointment and get your offer in!

    Zillow last checked:

    Listing updated:

    Listed by:

    Kathleen Batterton 850-816-0875,

    Levin Rinke Realty

    Bought with:

    Beverly Lincke

    Levin Rinke Realty

    Source: PAR,MLS#: 659615MLS Logo

    Facts & features

    Interior

    Bedrooms & bathrooms
    • Bedrooms: 3
    • Bathrooms: 2
    • Full bathrooms: 2
    Primary bedroom
    • Level: First
    • Area: 236.25
    • Dimensions: 17.5 x 13.5
    Bedroom
    • Level: First
    • Area: 132
    • Dimensions: 12 x 11
    Bedroom 1
    • Level: First
    • Area: 132
    • Dimensions: 12 x 11
    Dining room
    • Level: First
    • Area: 100
    • Dimensions: 10 x 10
    Heating
    • Central, Fireplace(s)
    Cooling
    • Central Air
    Appliances
    • Included: Electric Water Heater, Dishwasher, Refrigerator
    • Laundry: W/D Hookups
    Features
    • Baseboards, Vaulted Ceiling(s)
    • Flooring: Tile, Vinyl
    • Windows: Some Blinds
    • Has basement: No
    • Has fireplace: Yes
    Interior area
    • Total structure area: 1,543
    • Total interior livable area: 1,543 sqft

    Property

    Parking
    • Total spaces: 2
    • Parking features: 2 Car Garage, Front Entrance, Garage Door Opener
    • Garage spaces: 2
    Features
    • Levels: One
    • Stories: 1
    • Pool features: None
    • Fencing: Back Yard,Privacy
    Lot
    • Size: 0.31 Acres
    • Dimensions: 90X157
    • Features: Central Access
    Details
    • Additional structures: Yard Building
    • Parcel number: 021n29059500b000100
    • Zoning description: Res Single

    Construction

    Type & style
    • Home type: SingleFamily
    • Architectural style: Traditional
    • Property subtype: Single Family Residence
    Materials
    • Frame
    • Foundation: Slab
    • Roof: Shingle
    Condition
    • Resale
    • New construction: No
    • Year built: 1992

    Utilities & green energy

    • Electric: Copper Wiring
    • Sewer: Septic Tank
    • Water: Public
    Green energy
    • Energy efficient items: Ridge Vent

    Community & neighborhood

    Location
    • Region: Pace
    • Subdivision: Charterwoods

    HOA & financial

    HOA
    • Has HOA: No
    • Services included: None

    Other

    Other facts
    • Price range: $240K - $240K
    • Road surface type: Paved

    Price history

    DateEventPrice
    7/7/2025Sold$240,000-3.6%$156/sqft
    Source: PAR #659615 Report a problem
    7/7/2025Pending sale$249,000$161/sqft
    Source: PAR #659615 Report a problem
    6/16/2025Contingent$249,000$161/sqft
    Source: PAR #659615 Report a problem
    6/5/2025Price change$249,000-4.2%$161/sqft
    Source: PAR #659615 Report a problem
    4/28/2025Price change$259,900-3.4%$168/sqft
    Source: PAR #659615 Report a problem
    4/7/2025Price change$269,000-2.2%$174/sqft
    Source: PAR #659615 Report a problem
    3/30/2025Price change$275,000-2.5%$178/sqft
    Source: PAR #659615 Report a problem
    3/6/2025Price change$282,000-2.4%$183/sqft
    Source: PAR #659615 Report a problem
    2/26/2025Listed for sale$289,000+172.6%$187/sqft
    Source: PAR #659615 Report a problem
    11/21/2015Listing removed$1,000$1/sqft
    Source: BILL JONES REALTY #436347 Report a problem
    11/17/2015Listed for rent$1,000$1/sqft
    Source: BILL JONES REALTY #436347 Report a problem
    10/17/2015Listing removed$1,000$1/sqft
    Source: BILL JONES REALTY #436347 Report a problem
    10/10/2015Listed for rent$1,000+5.3%$1/sqft
    Source: BILL JONES REALTY #436347 Report a problem
    11/27/2014Sold$106,001-18.5%$69/sqft
    Source: Agent Provided Report a problem
    12/24/2012Listing removed$950$1/sqft
    Source: BILL JONES REALTY #436347 Report a problem
    12/16/2012Listed for rent$950$1/sqft
    Source: BILL JONES REALTY #436347 Report a problem
    12/23/2010Listing removed$130,000$84/sqft
    Source: Weeks Realty, Inc. #391990 Report a problem
    8/16/2010Sold$130,000$84/sqft
    Source: Public Record Report a problem
    6/22/2010Listed for sale$130,000+51.3%$84/sqft
    Source: WEEKS REALTY #391990 Report a problem
    10/21/1997Sold$85,900$56/sqft
    Source: Public Record Report a problem

    Public tax history

    YearProperty taxesTax assessment
    2024$2,325 +3.3%$181,152 +10%
    2023$2,250 +9.3%$164,684 +10%
    2022$2,059 +12%$149,713 +10%
    2021$1,839 +5.6%$136,103 +8.5%
    2020$1,741 +9%$125,485 +10%
    2019$1,597 $114,077 +10%
    2018$1,597 +21.4%$103,706 +7.1%
    2017$1,316 $96,803 -0.9%
    2016$1,316 -2.7%$97,731 +4.2%
    2015$1,353 +1.3%$93,815 -1.1%
    2014$1,336 $94,842 +6.9%
    2013-- $88,692 -1%
    2012-- $89,616 +1.6%
    2011-- $88,225 +7.6%
    2010-- $81,963 -6.5%
    2009-- $87,663 +0.1%
    2008-- $87,575
    2007-- --
    2006-- --
    2005-- --
    2004-- --
    2003-- --
    2002-- --
    2001-- --
    2000-- --

    Find assessor info on the county website

    Neighborhood: 32571

    Nearby schools

    GreatSchools rating
    Schools provided by the listing agent
    • Elementary: Pea Ridge
    • Middle: AVALON
    • High: Pace

    Source: PAR. This data may not be complete. We recommend contacting the local school district to confirm school assignments for this home.

    Get pre-qualified for a loan
    At Zillow Home Loans, we can pre-qualify you in as little as 5 minutes with no impact to your credit score.

    An equal housing lender. NMLS #10287.

    Sell for more on Zillow
    Get a Zillow Showcase℠ listing at no additional cost and you could sell for .
    $248,100
    2% more
    +$4,962
    With Zillow Showcase(estimated)
    $253,062