Skip main navigation
Sold for $340,000
  • $340,000

    6132 Winchester Cir, Milton, FL 32570

    3beds
    2,064sqft
    Single Family Residence
    Built in 2016
    0.27 Acres Lot
    $346,500 Zestimate®
    $165/sqft
    $2,118 Estimated rent

    Home value

    $346,500

    $315,000 - $378,000

    $2,118/mo

    Zestimate® history
    Loading
    Loading...

    Owner options

    List your home for rent

    $2,118/mo

    Rent Zestimate®

    Find your next renter with Zillow Rental Manager. Plus, with online applications, you can quickly screen prospective tenants – for free.

    Learn more

    $2,118/mo

    Rent Zestimate®

    Refinance and save

    $2,195/mo

    Est. payment

    Refinancing to a lower rate could help reduce your monthly payments and save thousands over the life of the loan.

    See today's rates

    $2,195/mo

    Est. payment

    Explore your selling options

    Work with a Zillow partner agent

    Leverage their expertise and Zillow's premium Showcase listings to get your home seen by more buyers.

    Get started

    List with your own agent

    Get your home in front of millions of buyers by listing it on Zillow.

    Learn how to do it

    Sell it yourself

    Take full control of how buyers see your home on Zillow by listing For Sale by Owner (FSBO).

    List your home

    What's special

    All-brick residenceHigh ceilingsRelaxing garden tubCharming gazeboElegant archwaysSeparate showerStainless appliances
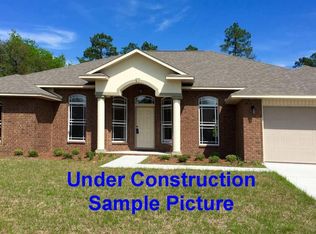
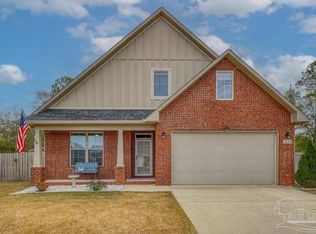
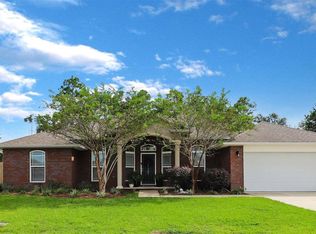
    Welcome home to this beautiful all-brick residence in desirable Holley-Cliff Estates community! Offering 3 spacious bedrooms, 2 full baths and 2,064 square feet of thoughtfully designed living space on a .27 acre lot. This home blends comfort, style and functionality. Step inside to an inviting open concept floor plan accented by high ceilings, elegant archways and an abundance of natural light pouring through large windows. Wood lock tile flooring flows throughout the main areas, complemented by freshly painted neutral walls and ceilings. A Formal Dining Area provides the perfect setting for entertaining, while the eat-in kitchen impresses with granite countertops, stainless appliances and ample space for casual dining. The expansive Great Room is anchored by a cozy electric fireplace, creating a warm and welcoming atmosphere. The private primary suite features soaring ceilings and a spa-like ensuite bath with walk-in closets, double vanity, separate shower and a relaxing garden tub. Two additional generously sized bedrooms and a full bath are located on the opposite side of the home for added privacy. The 19x14 Bonus Room offers flexible space for a home office, game room, home school room or additional living area. Outside enjoy year round outdoor living on the screened porch overlooking the privacy-fenced back yard. Cool off in the 17x15 above ground pool (4 Ft deep) complete with a charming gazebo - a great area to relax and entertain. This exceptional home offers comfort, space, and outdoor enjoyment all in one incredible package. Desirable schools. Convenient to military bases, ball parks, shopping, churches, etc. Schedule your private showing today.

    Zillow last checked:

    Listing updated:

    Listed by:

    Carol Gaines 850-982-4668,

    Coldwell Banker Realty

    Bought with:

    Clyde Hamilton

    KELLER WILLIAMS REALTY GULF COAST

    Source: PAR,MLS#: 674872MLS Logo

    Facts & features

    Interior

    Bedrooms & bathrooms
    • Bedrooms: 3
    • Bathrooms: 2
    • Full bathrooms: 2
    Primary bedroom
    • Level: First
    • Area: 224
    • Dimensions: 16 x 14
    Bedroom
    • Level: First
    • Area: 144
    • Dimensions: 12 x 12
    Bedroom 1
    • Level: First
    • Area: 144
    • Dimensions: 12 x 12
    Dining room
    • Level: First
    • Area: 168
    • Dimensions: 14 x 12
    Kitchen
    • Level: First
    • Area: 144
    • Dimensions: 12 x 12
    Heating
    • Heat Pump
    Cooling
    • Heat Pump, Ceiling Fan(s)
    Appliances
    • Included: Electric Water Heater, Built In Microwave, Dishwasher
    • Laundry: Inside
    Features
    • Storage, Baseboards, Ceiling Fan(s), Crown Molding, High Ceilings
    • Flooring: Tile, Carpet
    • Windows: Double Pane Windows, Blinds
    • Has basement: No
    • Has fireplace: Yes
    Interior area
    • Total structure area: 2,064
    • Total interior livable area: 2,064 sqft

    Property

    Parking
    • Total spaces: 2
    • Parking features: 2 Car Garage, Front Entrance, Garage Door Opener
    • Garage spaces: 2
    Features
    • Levels: One
    • Stories: 1
    • Patio & porch: Screened
    • Has private pool: Yes
    • Pool features: Above Ground, Vinyl
    • Fencing: Back Yard,Privacy
    • Frontage length: Water Frontage(0)
    Lot
    • Size: 0.27 Acres
    • Features: Interior Lot
    Details
    • Parcel number: 242n29192300b000100
    • Zoning description: County

    Construction

    Type & style
    • Home type: SingleFamily
    • Architectural style: Contemporary
    • Property subtype: Single Family Residence
    Materials
    • Frame
    • Foundation: Slab
    • Roof: Shingle
    Condition
    • Resale
    • New construction: No
    • Year built: 2016
    Details
    • Warranty included: Yes

    Utilities & green energy

    • Electric: Circuit Breakers, Copper Wiring
    • Sewer: Public Sewer, Septic Tank
    • Utilities for property: Cable Available
    Green energy
    • Energy efficient items: Heat Pump, Insulation, Insulated Walls, Ridge Vent

    Community & neighborhood

    Security
    • Security features: Smoke Detector(s)
    Location
    • Region: Milton
    • Subdivision: Holley-Cliff Estates

    HOA & financial

    HOA
    • Has HOA: No
    • Services included: None

    Other

    Other facts
    • Price range: $340K - $340K

    Price history

    DateEventPrice
    1/16/2026Sold$340,000-2.9%$165/sqft
    Source: PAR #674872 Report a problem
    1/16/2026Pending sale$350,000$170/sqft
    Source: PAR #674872 Report a problem
    12/18/2025Contingent$350,000$170/sqft
    Source: PAR #674872 Report a problem
    12/13/2025Listed for sale$350,000+62.8%$170/sqft
    Source: PAR #674872 Report a problem
    4/19/2019Sold$215,000+2.9%$104/sqft
    Source: PAR #548336 Report a problem
    1/31/2019Listed for sale$209,000+4.6%$101/sqft
    Source: Coldwell Banker Residential Real Estate #548336 Report a problem
    8/14/2018Listing removed$199,900$97/sqft
    Source: RE/MAX INFINITY #540031 Report a problem
    7/27/2018Listed for sale$199,900+8.1%$97/sqft
    Source: RE/MAX INFINITY #540031 Report a problem
    7/15/2016Sold$185,000$90/sqft
    Source: PAR #491283 Report a problem

    Public tax history

    YearProperty taxesTax assessment
    2024$2,056 +2.4%$202,599 +3%
    2023$2,008 +2.4%$196,698 +3%
    2022$1,961 +3%$190,969 +6%
    2021$1,903 +5.2%$180,224 +1.4%
    2020$1,810 +11.7%$177,736 +9.9%
    2019$1,620 $161,725 +1.9%
    2018$1,620 +1.9%$158,710 +2.1%
    2017$1,590 $155,446 +1051.5%
    2016$1,590 +777.3%$13,500 +15.4%
    2015$181 +9.2%$11,700
    2014$166 $11,700

    Find assessor info on the county website

    Neighborhood: 32570

    Nearby schools

    GreatSchools rating
    Schools provided by the listing agent
    • Elementary: Berryhill
    • Middle: R. HOBBS
    • High: Milton

    Source: PAR. This data may not be complete. We recommend contacting the local school district to confirm school assignments for this home.

    Get pre-qualified for a loan
    At Zillow Home Loans, we can pre-qualify you in as little as 5 minutes with no impact to your credit score.

    An equal housing lender. NMLS #10287.

    Sell for more on Zillow
    Get a Zillow Showcase℠ listing at no additional cost and you could sell for .
    $346,500
    2% more
    +$6,930
    With Zillow Showcase(estimated)
    $353,430