***OPEN HOUSE SATURDAY 01/27 FROM 2-4 PM*** Make this beautiful 3 bedroom/2.5 bathroom pool home in Holly-Cliff Estates yours today! Pride of ownership is seen throughout this meticulously maintained home! Step inside to be greeted by a spacious multi-functional room to the left which is perfect for an office or den. Down the hallway to the right is the half bathroom and to the left is the master suite. The large master suite will spoil you with his and her sinks, a relaxing garden tub, his and hers walk-in closets, a separate shower, and tile flooring. The living room is huge with lots of natural light and is great for entertaining. There is lots of space with the open floor plan to the dining area and the 20x20 air-conditioned and heated Florida room. The beautiful kitchen is a chef's dream with plenty of cabinets, lots of granite countertop space, a pantry, stainless steel appliances, and a breakfast bar sitting area. Adjacent to the kitchen is a large laundry room that has tons of space for storage and leads to the two-car garage. The upstairs has a bonus room that is generous in size and could be used as a play/entertainment room. The other two spacious bedrooms are upstairs and they share a bathroom that has a tub shower, lots of counterspace, and tile flooring. The home sits on a beautiful huge lot with nature in the back that is all fenced in for privacy, a gazebo on the custom-made deck for the pool, and a metal roof shed with a ramp. The backyard has plenty of space for kids to play or if you have pets. Other features include ~new storm door in front ~gutters ~new garage door openers ~sprinkler system in the front and back ~new HVAC inside 2022 ~new hot water heater in 2022 ~new laminate flooring in the living room, hallway, master suite, and office ~new high-grade carpet upstairs ~new microwave ~new dishwasher ~no HOA. Minutes to SR Medical Center, NAS Whiting Field & shopping. Don’t miss this move-in-ready home! Call today for your private showing!
Sold for $407,000
$407,000
6126 Winchester Cir, Milton, FL 32570
3beds
2,308sqft
Single Family Residence
Built in 2016
0.34 Acres Lot
$396,100 Zestimate®
$176/sqft
$2,285 Estimated rent
Home value
$396,100
$376,000 - $416,000
$2,285/mo
Zestimate® history
Owner options
List your home for rent
$2,285/mo
Rent Zestimate®
Find your next renter with Zillow Rental Manager. Plus, with online applications, you can quickly screen prospective tenants – for free.
$2,285/mo
Rent Zestimate®
Refinance and save
$2,612/mo
Est. payment
Refinancing to a lower rate could help reduce your monthly payments and save thousands over the life of the loan.
$2,612/mo
Est. payment
Explore your selling options
Work with a Zillow partner agent
Leverage their expertise and Zillow's premium Showcase listings to get your home seen by more buyers.
Get startedList with your own agent
Get your home in front of millions of buyers by listing it on Zillow.
Learn how to do itSell it yourself
Take full control of how buyers see your home on Zillow by listing For Sale by Owner (FSBO).
List your homeWhat's special
Open floor planCustom-made deckSpacious multi-functional roomWalk-in closetsSeparate showerTub showerRelaxing garden tub
Zillow last checked:
Listing updated:
Listed by:
Susan Bastajian 850-516-7732,
KELLER WILLIAMS REALTY GULF COAST
Bought with:
Brad Carrigan
KELLER WILLIAMS REALTY GULF COAST
Source: PAR,MLS#: 638926
Facts & features
Interior
Bedrooms & bathrooms
- Bedrooms: 3
- Bathrooms: 3
- Full bathrooms: 2
- 1/2 bathrooms: 1
Rooms
- Room types: Bonus Room
Primary bedroom
- Level: First
- Area: 210
- Dimensions: 15 x 14
Bedroom
- Area: 143
- Dimensions: 11 x 13
Bedroom 1
- Level: First
- Area: 130
- Dimensions: 10 x 13
Dining room
- Level: First
- Area: 180
- Dimensions: 15 x 12
Kitchen
- Level: First
- Area: 150
- Dimensions: 15 x 10
Living room
- Level: First
- Area: 143
- Dimensions: 13 x 11
Heating
- Central, Fireplace(s)
Cooling
- Central Air, Ceiling Fan(s)
Appliances
- Included: Electric Water Heater, Dishwasher, Microwave, Self Cleaning Oven, ENERGY STAR Qualified Water Heater
- Laundry: Inside, W/D Hookups
Features
- Baseboards, Ceiling Fan(s), Crown Molding, High Speed Internet
- Flooring: Tile, Carpet, Laminate
- Doors: Insulated Doors
- Windows: Double Pane Windows, Blinds, Shutters
- Has basement: No
- Has fireplace: Yes
Interior area
- Total structure area: 2,308
- Total interior livable area: 2,308 sqft
Property
Parking
- Total spaces: 2
- Parking features: 2 Car Garage, Garage Door Opener
- Garage spaces: 2
Features
- Levels: Two
- Stories: 2
- Patio & porch: Porch
- Exterior features: Rain Gutters
- Has private pool: Yes
- Pool features: Above Ground
- Fencing: Back Yard
Lot
- Size: 0.34 Acres
- Features: Interior Lot, Sprinkler
Details
- Parcel number: 242n29192300b000110
- Zoning description: County,Res Single
Construction
Type & style
- Home type: SingleFamily
- Architectural style: Craftsman
- Property subtype: Single Family Residence
Materials
- Brick, Frame
- Foundation: Slab
- Roof: Shingle
Condition
- Resale
- New construction: No
- Year built: 2016
Utilities & green energy
- Electric: Circuit Breakers, Copper Wiring
- Sewer: Septic Tank
- Water: Public
- Utilities for property: Cable Available
Green energy
- Energy efficient items: Heat Pump, Insulation, Insulated Walls, Ridge Vent
Community & HOA
Community
- Security: Smoke Detector(s)
- Subdivision: Holley-Cliff Estates
HOA
- Has HOA: No
Location
- Region: Milton
Financial & listing details
- Price per square foot: $176/sqft
- Tax assessed value: $285,023
- Annual tax amount: $2,064
- Price range: $407K - $407K
- Date on market: 1/18/2024
- Cumulative days on market: 4 days
Price history
| Date | Event | Price |
|---|---|---|
| 3/4/2024 | Sold | $407,000-1.7%$176/sqft |
Source:  PAR #638926 Report a problem PAR #638926 Report a problem | ||
| 3/4/2024 | Pending sale | $414,000$179/sqft |
Source: PAR #638926 Report a problem | ||
| 1/23/2024 | Contingent | $414,000$179/sqft |
Source: PAR #638926 Report a problem | ||
| 1/18/2024 | Listed for sale | $414,000+85.7%$179/sqft |
Source: PAR #638926 Report a problem | ||
| 4/13/2017 | Sold | $222,900$97/sqft |
Source: PAR #498110 Report a problem | ||
Public tax history
| Year | Property taxes | Tax assessment |
|---|---|---|
| 2024 | $2,064 +2.4% | $203,347 +3% |
| 2023 | $2,016 +2.4% | $197,424 +3% |
| 2022 | $1,969 -2.9% | $191,674 +3% |
| 2021 | $2,029 +5% | $186,090 +1.4% |
| 2020 | $1,932 +2.3% | $183,521 +2.3% |
| 2019 | $1,888 | $179,395 +1.9% |
| 2018 | $1,888 -14.7% | $176,050 +4% |
| 2017 | $2,213 | $169,230 +1153.6% |
| 2016 | $2,213 +1120.9% | $13,500 +15.4% |
| 2015 | $181 +9.2% | $11,700 |
| 2014 | $166 | $11,700 |
Find assessor info on the county website
Neighborhood: 32570
Nearby homes
- $350,0004 bd3 ba2.3k sqft6120 Winchester Cir, Milton, FL 32570Sold

- $340,0003 bd2 ba2k sqft6132 Winchester Cir, Milton, FL 32570Sold
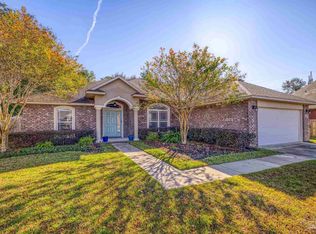
- $421,0004 bd3 ba2.3k sqft6138 Winchester Cir, Milton, FL 32570Off Market
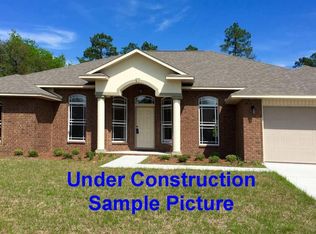
- $513,5004 bd3 ba2.9k sqft6129 Winchester Cir, Milton, FL 32570Off Market
- $336,9004 bd2 ba2k sqft6144 Winchester Cir, Milton, FL 32570Off Market
- $326,8003 bd2 ba1.8k sqft6108 Winchester Cir, Milton, FL 32570Off Market
- $346,1004 bd2 ba2k sqft6114 Winchester Cir, Milton, FL 32570Off Market
- $11,700-- bd-- ba-- sqftWinchester Cir, Milton, FL 32570Off Market
Nearby schools
GreatSchools rating
- 6/10Berryhill Elementary SchoolGrades: PK-5Distance: 1 mi
- 5/10Hobbs Middle SchoolGrades: 6-8Distance: 3.1 mi
- 4/10Milton High SchoolGrades: 9-12Distance: 3.9 mi
Schools provided by the listing agent
- Elementary: Berryhill
- Middle: R. HOBBS
- High: Milton
Source: PAR. This data may not be complete. We recommend contacting the local school district to confirm school assignments for this home.


Get pre-qualified for a loan
At Zillow Home Loans, we can pre-qualify you in as little as 5 minutes with no impact to your credit score.An equal housing lender. NMLS #10287.
Sell for more on Zillow
Get a Zillow Showcase℠ listing at no additional cost and you could sell for .
$396,100
2% more
+$7,922
With Zillow Showcase(estimated)
$404,022
- Florida
- Santa Rosa County
- Milton
- 32570
- 6126 Winchester Cir
Nearby cities
Nearby zip codes
Other Milton Topics
