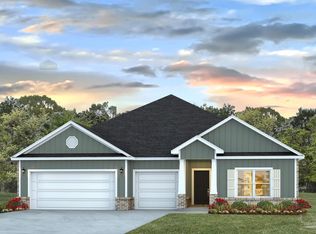
Come to HIDDEN PINES by Adams Homes. Located just 30 minutes to Navarre Beach, with close proximity to schools, shopping and much more. This home is 3-sided brick with Hardi design front, 2 car automatic garage, sprinklers with timer, and a sodded yard with a landscaping package. Some upgrades that are being added to this home include granite/quartz countertops in kitchen and bathrooms, Puretec LVP flooring everywhere with carpet only in bedrooms, craftsman style elevation, and a separate walk-in tiled shower and garden tub in the master bathroom. **PHOTOS showcase a completed model of this floor plan. Home is under construction- custom selections still possible.**
New construction
$420,398
5278 Hidden Pines Cir, Milton, FL 32583
6beds
3,105sqft
Single Family Residence
Built in 2026
6,751 Square Feet Lot
$-- Zestimate®
$135/sqft
$29/mo HOA
What's special
Craftsman style elevationSprinklers with timer
- 168 days
- 44
- 2
Zillow last checked:
Listing updated:
Listed by:
Shelly Horton Willis 636-795-8526,
ADAMS HOME REALTY, INC
Source: PAR,MLS#: 681630
Facts & features
Interior
Bedrooms & bathrooms
- Bedrooms: 6
- Bathrooms: 4
- Full bathrooms: 3
- 1/2 bathrooms: 1
Primary bedroom
- Level: First
- Area: 236.16
- Dimensions: 14.4 x 16.4
Bedroom
- Level: Second
- Area: 188.3
- Dimensions: 15.58 x 12.08
Bedroom 1
- Level: Second
- Area: 182
- Dimensions: 13 x 14
Bedroom 2
- Area: 168
- Dimensions: 12 x 14
Bedroom 3
- Level: Second
- Area: 182
- Dimensions: 13 x 14
Bedroom 4
- Level: Second
- Area: 156
- Dimensions: 12 x 13
Bedroom 5
- Level: Second
- Area: 174.9
- Dimensions: 11 x 15.9
Dining room
- Level: First
- Area: 140.44
- Dimensions: 10.67 x 13.17
Kitchen
- Level: First
- Area: 198
- Dimensions: 16.5 x 12
Living room
- Level: First
- Area: 320
- Dimensions: 16 x 20
Heating
- Central, ENERGY STAR Qualified Equipment
Cooling
- Central Air, Ceiling Fan(s), ENERGY STAR Qualified Equipment
Appliances
- Included: Electric Water Heater, Built In Microwave, Dishwasher, ENERGY STAR Qualified Dishwasher, ENERGY STAR Qualified Appliances, ENERGY STAR Qualified Water Heater
Features
- Baseboards, Ceiling Fan(s)
- Flooring: Carpet
- Has basement: No
Interior area
- Total structure area: 3,105
- Total interior livable area: 3,105 sqft
Property
Parking
- Total spaces: 2
- Parking features: 2 Car Garage, Garage Door Opener
- Garage spaces: 2
Features
- Levels: One
- Stories: 1
- Patio & porch: Covered
- Pool features: None
Lot
- Size: 6,751 Square Feet
- Features: Central Access
Details
- Parcel number: 011n28181600f000390
- Zoning description: Res Single
Construction
Type & style
- Home type: SingleFamily
- Architectural style: Craftsman
- Property subtype: Single Family Residence
Materials
- Frame
- Foundation: Slab
- Roof: Shingle
Condition
- Under Construction
- New construction: Yes
- Year built: 2026
Details
- Warranty included: Yes
Utilities & green energy
- Electric: Circuit Breakers
- Sewer: Public Sewer
- Water: Public
- Utilities for property: Cable Available
Green energy
- Energy efficient items: Insulation, Lighting, Appliances
Community & HOA
Community
- Subdivision: Hidden Pines Estates
HOA
- Has HOA: Yes
- Services included: Association, Cable TV
- HOA fee: $350 annually
Location
- Region: Milton
Financial & listing details
- Price per square foot: $135/sqft
- Tax assessed value: $40,000
- Annual tax amount: $474
- Price range: $420.4K - $420.4K
- Date on market: 4/26/2026
- Cumulative days on market: 169 days
Estimated market value
Not available
Estimated sales range
Not available
Not available
Price history
| Date | Event | Price |
|---|---|---|
| 6/19/2026 | Price change | $420,398+1%$135/sqft |
Source:  PAR #681630 Report a problem PAR #681630 Report a problem | ||
| 5/12/2026 | Price change | $416,398+1%$134/sqft |
Source: PAR #681630 Report a problem | ||
| 4/26/2026 | Listed for sale | $412,398$133/sqft |
Source: PAR #681630 Report a problem | ||
Public tax history
| Year | Property taxes | Tax assessment |
|---|---|---|
| 2025 | $474 | $40,000 |
Find assessor info on the county website
Monthly payment
Est. payment
Payment breakdown
Explore the cost of this home by adjusting the details. Changes won't be saved.Climate risks
Neighborhood: 32583
Nearby schools
Schools provided by the listing agent
- Elementary: East Milton
- Middle: KING
- High: Milton
Source: PAR. This data may not be complete. We recommend contacting the local school district to confirm school assignments for this home.
- $326,7074 bd2 ba1.8k sqft5283 Hidden Pines Cir, Milton, FL 32583Sold
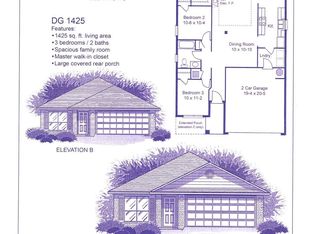
- $319,3073 bd2 ba1.4k sqft5282 Hidden Pines Cir, Milton, FL 32583New Construction
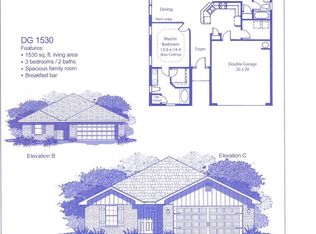
- $327,3493 bd2 ba1.5k sqft5274 Hidden Pines Cir, Milton, FL 32583New Construction
- $330,9073 bd2 ba1.7k sqft5298 Hidden Pines Cir, Milton, FL 32583For Sale

Similar homes
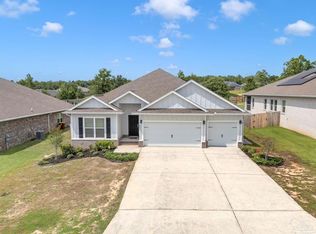
- $383,9004 bd3 ba2.3k sqft8094 Majestic Cypress Dr, Milton, FL 32583For Sale
 MLS ID #689566, Deborah Morton, Bay Living, Inc.. PAR
 - from $399,9005 bd3 ba2.5k sqftThe Finn Plan, Blackwater Reserve, Milton, FL 32583New Construction
 DR Horton
 - $424,9004 bd4 ba2.8k sqft5544 Briset St, Milton, FL 32583New Construction
 PAR
PAR - $419,9004 bd4 ba2.8k sqft5543 Briset St, Milton, FL 32583New Construction
 PAR
PAR - $330,9073 bd2 ba1.7k sqft5298 Hidden Pines Cir, Milton, FL 32583For Sale
 MLS ID #998423, Crystal E Gray, Adams Homes Realty Inc. ECAOR
