Welcome to HIDDEN PINES by Adams Homes. Located just 30 minutes to Navarre Beach, with close proximity to schools, shopping and much more. This home is 3-sided brick with Hardi design front, 2 car automatic garage, sprinklers with timer, and a sodded yard with a landscaping package. Some upgrades that are being added to this home include granite/quartz countertops in kitchen and bathrooms, Puretec LVP flooring everywhere with carpet only in bedrooms, craftsman style elevation, garden tub and separate tiled shower in the master bathroom.
For sale
$330,907
5298 Hidden Pines Cir, Milton, FL 32583
3beds
1,717sqft
Single Family Residence
Built in 2026
6,969 Square Feet Lot
$-- Zestimate®
$193/sqft
$-- HOA
What's special
- 210 days
- 26
- 1
Zillow last checked:
Listing updated:
Listed by:
Crystal E Gray 850-830-1832,
Adams Homes Realty Inc
Source: ECAOR,MLS#: 998423
Facts & features
Interior
Bedrooms & bathrooms
- Bedrooms: 3
- Bathrooms: 2
- Full bathrooms: 2
Primary bedroom
- Level: First
- Area: 236.12 Square Feet
- Dimensions: 13.8 x 17.11
Bedroom
- Level: First
- Area: 145.32 Square Feet
- Dimensions: 12.11 x 12
Bedroom
- Level: First
- Area: 134.52 Square Feet
- Dimensions: 11.8 x 11.4
Other
- Level: First
- Area: 98.7 Square Feet
- Dimensions: 7 x 14.1
Dining room
- Level: First
- Area: 175.68 Square Feet
- Dimensions: 14.4 x 12.2
Family room
- Level: First
- Area: 308 Square Feet
- Dimensions: 15.4 x 20
Kitchen
- Level: First
- Area: 198.72 Square Feet
- Dimensions: 13.8 x 14.4
Heating
- Central
Cooling
- Central Air, Ceiling Fan(s)
Appliances
- Included: Dishwasher, Microwave, Electric Water Heater
- Laundry: Washer/Dryer Hookup
Features
- Breakfast Bar, Recessed Lighting, Pantry
- Flooring: Vinyl
- Windows: Double Pane Windows
- Attic: Pull Down Stairs
- Common walls with other units/homes: No Common Walls
Interior area
- Total structure area: 1,717
- Total interior livable area: 1,717 sqft
Property
Parking
- Total spaces: 2
- Parking features: Garage Door Opener
- Garage spaces: 2
Features
- Stories: 1
- Patio & porch: Covered
- Exterior features: Sprinkler System
Lot
- Size: 6,969 Square Feet
- Dimensions: 51' x 131'
- Features: Covenants, Level, Survey Available
Details
- Parcel number: 011N28181600F000340
- Zoning description: Resid Single Family
Construction
Type & style
- Home type: SingleFamily
- Architectural style: Craftsman
- Property subtype: Single Family Residence
Materials
- Brick, Trim Vinyl, Siding CmntFbrHrdBrd
- Foundation: Slab
- Roof: Shingle
Condition
- Construction Complete
- New construction: No
- Year built: 2026
Utilities & green energy
- Water: Public
Community & HOA
Community
- Security: Smoke Detector(s)
- Subdivision: HIDDEN PINES PH 1
HOA
- Has HOA: Yes
- Services included: Management
Location
- Region: Milton
Financial & listing details
- Price per square foot: $193/sqft
- Tax assessed value: $40,000
- Annual tax amount: $473
- Date on market: 3/19/2026
- Road surface type: Paved
Estimated market value
Not available
Estimated sales range
Not available
Not available
Price history
| Date | Event | Price |
|---|---|---|
| 6/18/2026 | Price change | $330,907+1.2%$193/sqft |
Source:  ECAOR #998423 Report a problem ECAOR #998423 Report a problem | ||
| 5/13/2026 | Price change | $326,907+1.2%$190/sqft |
Source: ECAOR #998423 Report a problem | ||
| 3/19/2026 | Listed for sale | $322,907$188/sqft |
Source: ECAOR #998423 Report a problem | ||
Public tax history
| Year | Property taxes | Tax assessment |
|---|---|---|
| 2025 | $474 | $40,000 |
Find assessor info on the county website
Monthly payment
Est. payment
Payment breakdown
Explore the cost of this home by adjusting the details. Changes won't be saved.Climate risks
Neighborhood: 32583
Nearby schools
Schools provided by the listing agent
- Elementary: East Milton
- Middle: King
- High: Milton
Source: ECAOR. This data may not be complete. We recommend contacting the local school district to confirm school assignments for this home.
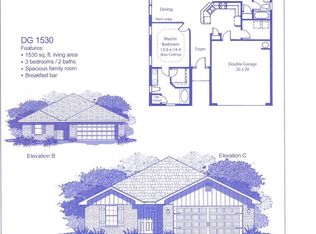
- $327,3493 bd2 ba1.5k sqft5274 Hidden Pines Cir, Milton, FL 32583New Construction
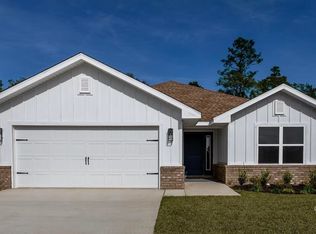
- $329,9913 bd2 ba1.6k sqft5270 Hidden Pines Cir, Milton, FL 32583New Construction
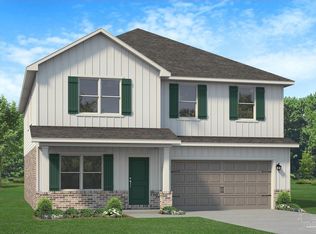
- $420,3986 bd4 ba3.1k sqft5278 Hidden Pines Cir, Milton, FL 32583New Construction
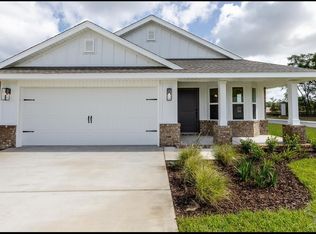
- $423,5003 bd2 ba1.7k sqft5303 Zenith Ln, Milton, FL 32583Sold
Similar homes
- $330,9073 bd2 ba1.7k sqft5314 Hidden Pines Cir, Milton, FL 32583New Construction
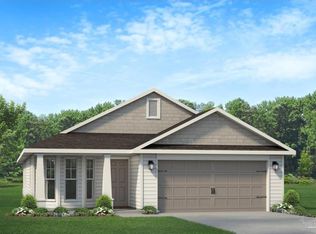 MLS ID #678112, Shelly Horton Willis, ADAMS HOME REALTY, INC. PAR
 - $327,3493 bd2 ba1.5k sqft5274 Hidden Pines Cir, Milton, FL 32583New ConstructionMLS ID #681632, Shelly Horton Willis, ADAMS HOME REALTY, INC. PAR
- from $329,9903 bd2 ba1.8k sqftDestin Plan, Yellow River Ranch, Milton, FL 32583New Construction
 Holiday Builders
 - $329,2273 bd2 ba1.7k sqft3016 N 26th Ave, Milton, FL 32583New Construction
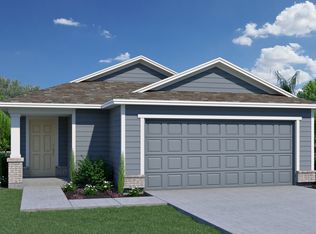 Holiday Builders
 - $324,9003 bd2 ba1.6k sqft9151 Three Hollow Rd, Jay, FL 32565For Sale
 MLS ID #1013638, Teresa K Pattison, Coldwell Banker Realty. ECAOR
